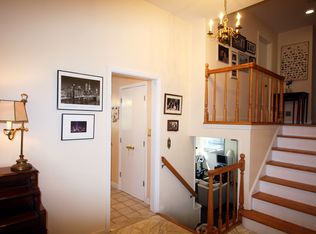
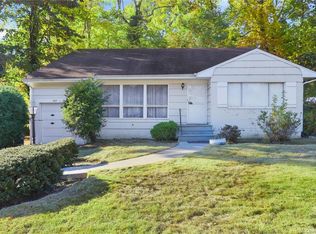
Beautifully updated and meticulously maintained, this 3-bedroom, 2-bath split-level home in New Rochelle offers the perfect blend of comfort, style, and functionality. A light-filled, open-concept layout seamlessly connects the kitchen, dining, and living areas, creating an inviting space for everyday living and effortless entertaining. Sliding glass doors from the dining area lead to a stunning two-tiered, 587-square-foot deck—perfect for hosting gatherings or enjoying quiet outdoor moments.
Spacious bedrooms provide ample room to unwind, while the versatile den and playroom—featuring durable ceramic tile—offer flexible space for work, recreation, or relaxation. Set on .4 acres of lush, private property, this home also includes abundant storage and an unfinished basement with endless potential. Move right in and enjoy easy living in a home designed for both comfort and entertaining.
Sold for $1,090,000
Zillow last checked:
Listing updated:
Bought with:
Grace M. Mons, 10401242315
Five Corners Properties Inc
Source: OneKey® MLS as distributed by MLS GRID,MLS#: 985195
Price history
| Date | Event | Price |
|---|---|---|
| 8/11/2026 | Sold | $1,090,000+10.2%$622/sqft |
Source:  OneKey® MLS as distributed by MLS GRID #985195 Report a problem OneKey® MLS as distributed by MLS GRID #985195 Report a problem | ||
| 5/7/2026 | Pending sale | $989,000$564/sqft |
Source: OneKey® MLS as distributed by MLS GRID #985195 Report a problem | ||
| 5/1/2026 | Listing removed | $989,000$564/sqft |
Source: OneKey® MLS as distributed by MLS GRID #985195 Report a problem | ||
| 4/15/2026 | Listed for sale | $989,000+41.5%$564/sqft |
Source: OneKey® MLS as distributed by MLS GRID #985195 Report a problem | ||
| 11/19/2020 | Sold | $699,000$399/sqft |
Source: OneKey® MLS as distributed by MLS GRID #H6054770 Report a problem | ||
| 8/26/2020 | Price change | $699,000-0.1%$399/sqft |
Source: Coldwell Banker Realty #H6054770 Report a problem | ||
| 8/12/2020 | Price change | $699,900+0.1%$399/sqft |
Source: Coldwell Banker Realty #H6054770 Report a problem | ||
| 7/15/2020 | Price change | $699,000+3.6%$399/sqft |
Source: Coldwell Banker Res Brokerage #H6054770 Report a problem | ||
| 5/19/2020 | Listed for sale | $674,999-1.5%$385/sqft |
Source: Coldwell Banker Res Brokerage #H6040117 Report a problem | ||
| 3/30/2020 | Listing removed | $685,000$391/sqft |
Source: Coldwell Banker Residential Brokerage - White Plains Office #H5088533 Report a problem | ||
| 12/5/2019 | Price change | $685,000-2.1%$391/sqft |
Source: Coldwell Banker Residential Brokerage - White Plains Office #5088533 Report a problem | ||
| 10/3/2019 | Price change | $699,950-5.3%$399/sqft |
Source: Coldwell Banker Residential Brokerage - White Plains Office #5088533 Report a problem | ||
| 9/5/2019 | Price change | $739,000-1.3%$422/sqft |
Source: Houlihan Lawrence #4953973 Report a problem | ||
| 6/12/2019 | Listed for sale | $749,000-5.1%$427/sqft |
Source: Houlihan Lawrence #4953973 Report a problem | ||
| 6/9/2017 | Listing removed | $789,000$450/sqft |
Source: Douglas Elliman #W4705387 Report a problem | ||
| 2/15/2017 | Listed for sale | $789,000+54.7%$450/sqft |
Source: Douglas Elliman Real Estate #4705387 Report a problem | ||
| 7/12/2007 | Sold | $510,000$291/sqft |
Source: Public Record Report a problem | ||
Nearby homes
Get a cash offer in 3 minutes
Find out how much your home could sell for in as little as 3 minutes with a no-obligation cash offer.
Estimated market value
$1,098,900
