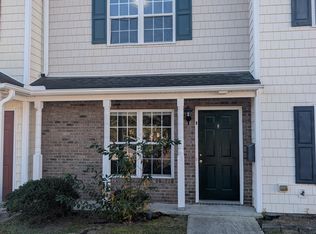
Location, Location, Location! Conveniently located less than 10 minutes from Camp Lejeune and approximately 30 minutes from the beautiful beaches of Emerald Isle, this townhome offers both comfort and convenience! The home features an open-concept living, dining, and kitchen area, along with a half bath on the first floor. Upstairs, you'll find two bedrooms and two full bathrooms.
Enjoy the privacy of the fenced-in backyard patio and the convenience of an attached one-car garage. One small dog or cat is allowed with a pet fee. Call to schedule your appointment today!
Townhouse for rent
Townhouse
Available Mon Dec 7 2026
Cats, dogs OK
Heat pump
In unit laundry
1 Garage space parking
Electric, heat pump
What's special
Fenced-in backyard patioAttached one-car garageTwo bedrooms
- 12 hours |
- -- |
- -- |
Zillow last checked:
Listing updated:
Travel times

Let’s turn your rent into credit progress
Build credit history with every on-time payment and get credit for the payment you’re already making.
Facts & features
Interior
Bedrooms & bathrooms
- Bedrooms: 2
- Bathrooms: 3
- Full bathrooms: 2
- 1/2 bathrooms: 1
Rooms
- Room types: Bedroom 2, Living Room, Master Bedroom
Heating
- Electric, Heat Pump
Cooling
- Heat Pump
Appliances
- Included: Dishwasher, Dryer, Electric Oven, Microwave Oven, Refrigerator, Washer
- Laundry: In Unit, Laundry Closet
Features
- Blinds/Shades, Ceiling Fan(s), Ceiling Fan(s), Wash/Dry Connect
- Flooring: Carpet, Lvt/Lvp
Interior area
- Total interior livable area: 1,068 sqft
Property
Parking
- Total spaces: 1
- Parking features: Garage, Off Street, Paved
- Has garage: Yes
- Details: Contact manager
Features
- Exterior features: Blinds/Shades, End Unit, Maintenance Roads, Trash, Wash/Dry Connect
- View description: Contact manager
Lot
- Features: Paved
Details
- Additional structures: Garage(s)
Construction
Type & style
- Home type: Townhouse
- Property subtype: Townhouse
Condition
- Year built: 2023
Building
Management
- Pets allowed: Yes
Community & HOA
Location
- Region: Midway Park
Financial & listing details
- Lease term: 12 Months
Nearby apartments for rent


Price history
| Date | Event | Price |
|---|---|---|
| 11/4/2026 | Listed for rent | $1,550+6.9%$1/sqft |
Source: Hive MLS #100614512 Report a problem | ||
| 4/25/2024 | Listing removed | -- |
Source: Hive MLS #100431303 Report a problem | ||
| 3/6/2024 | Listed for rent | $1,450$1/sqft |
Source: Hive MLS #100431303 Report a problem | ||
| 3/9/2023 | Listing removed | -- |
Source: Hive MLS #100371545 Report a problem | ||
| 2/28/2023 | Listed for rent | $1,450$1/sqft |
Source: Hive MLS #100371545 Report a problem | ||
| 2/21/2023 | Sold | $195,000+0.1%$183/sqft |
Source:  Hive MLS #100365801 Report a problem | ||
| 1/26/2023 | Pending sale | $194,900$182/sqft |
Source: Hive MLS #100365801 Report a problem | ||
| 1/20/2023 | Listed for sale | $194,900$182/sqft |
Source: Hive MLS #100365801 Report a problem | ||