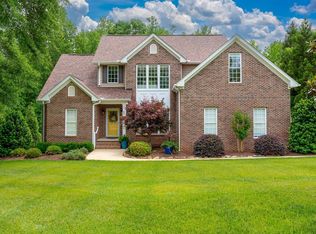
**This Home May Qualify For 100% Financing** A Wonderful Single Level Floorplan, Plus A Large Finished Basement That's A Complete Second Living Area. The Walk-Out, Daylight Basement Offers A Separate Entrance With A Covered Patio, A Large Bonus Room/Den, A Bedroom, Full Bath And Complete Kitchen With A Range And Microwave. It's An Ideal Situation For In-Laws, Guests Or Adult Children. There's Also A Large Unfinished Storage Room On The Basement Level. The Main Level Features A Light-Filled Open Floorplan With A Cathedral Ceiling That Spans The Kitchen, Dining Room And Great Room. Gleaming Hardwoods Add To The Inviting Ambiance. The Large, Well-Designed Kitchen Includes Such Sought-After Features As Silestone Countertops, Snack Bar Seating, Double Ovens And A Built-In Microwave. The Office Includes A Closet And Has A Connecting Door To The Master Suite, So It Could Easily Be Used As A Nursery, Exercise Studio Or Dressing Room. There's A Soothing Jetted Tub In The Master Suite, As Well As A Stylish Deep Tray Ceiling, Recessed Lighting And A Wide-Walk-In Closet. The Approximately 3/4 Acre Lot Is Bordered By Mature Trees. There Are Multiple Areas For Outdoor Entertaining, Including A Screened Porch, A Covered Patio And Two Decks.
This property is not currently displayed as for sale or rent on Zillow. This may be different from what's on other websites or public sources.