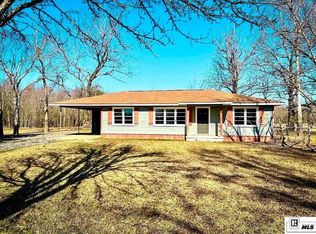
Welcome to 461 Terry Lane, where peaceful country living meets comfort and convenience! Nestled on 11.5 beautiful acres, this charming 2-bedroom, 2-bath home is accessed by a long private driveway, offering the perfect blend of privacy and space. A welcoming front porch invites you inside to a warm, inviting interior featuring neutral colors and a spacious living room that flows seamlessly into the dining area. The kitchen offers beautiful wood countertops, a convenient breakfast bar, and plenty of space for meal preparation and entertaining. The primary suite includes a walk-in closet and a private bathroom with a stand-up shower, while the second bedroom has easy access to a full bathroom that also serves guests. A conveniently located utility room adds everyday functionality. Step outside to the expansive covered back porch, where you can relax and enjoy scenic views of the backyard and surrounding acreage. The property also features a storage shed with an attached covered area, providing additional space for equipment, hobbies, or outdoor storage. Completing the property is a three-car carport, making this a wonderful opportunity for anyone looking to enjoy the tranquility of country living with plenty of room to roam.
For sale
$185,000
461 Terry Ln, Oak Grove, LA 71263
2beds
1,333sqft
Site Build, Residential
Built in ----
11.5 Acres Lot
$-- Zestimate®
$139/sqft
$-- HOA
What's special
Three-car carportLong private drivewayBeautiful wood countertopsExpansive covered back porchWelcoming front porchConveniently located utility roomWarm inviting interior
- 60 days
- 289
- 25
Likely to sell faster than
Zillow last checked:
Listing updated:
Listed by:
Harrison Lilly,
Harrison Lilly,
Kelsea Hebert,
Harrison Lilly
Source: NELAR,MLS#: 220256
Facts & features
Interior
Bedrooms & bathrooms
- Bedrooms: 2
- Bathrooms: 2
- Full bathrooms: 2
- Main level bathrooms: 2
- Main level bedrooms: 2
Primary bedroom
- Description: Floor: Lvp
- Level: First
- Area: 207.48
Bedroom
- Description: Floor: Lvp
- Level: First
- Area: 139.23
Dining room
- Description: Floor: Lvp
- Level: First
- Area: 252.72
Kitchen
- Description: Floor: Lvp
- Level: First
- Area: 137.86
Living room
- Description: Floor: Lvp
- Level: First
- Area: 110.67
Heating
- Central
Cooling
- Central Air
Appliances
- Included: Electric Range, Electric Water Heater
Features
- Ceiling Fan(s)
- Windows: Double Pane Windows, Negotiable
- Has fireplace: No
- Fireplace features: None
Interior area
- Total structure area: 3,006
- Total interior livable area: 1,333 sqft
Video & virtual tour
Property
Parking
- Total spaces: 3
- Parking features: Garage, Carport
- Garage spaces: 3
- Has carport: Yes
Features
- Levels: One
- Stories: 1
- Patio & porch: Porch Covered, Covered Deck
- Fencing: None
- Waterfront features: None
Lot
- Size: 11.5 Acres
- Features: Wooded, Cleared
Details
- Additional structures: Shed(s)
- Parcel number: 400292766
Construction
Type & style
- Home type: SingleFamily
- Architectural style: Traditional
- Property subtype: Site Build, Residential
Materials
- Cedar/Cypress
- Foundation: Pillar/Post/Pier
- Roof: Metal
Utilities & green energy
- Electric: Electric Company: Other
- Gas: None, Gas Company: None
- Sewer: Septic Tank
- Water: Well Private, Electric Company: None
- Utilities for property: Natural Gas Not Available
Community & HOA
Community
- Subdivision: None/Metes And Bounds
HOA
- Has HOA: No
- Amenities included: None
- Services included: None
Location
- Region: Oak Grove
Financial & listing details
- Price per square foot: $139/sqft
- Tax assessed value: $100,840
- Annual tax amount: $692
- Date on market: 7/24/2026
Estimated market value
Not available
Estimated sales range
Not available
Not available
Price history
| Date | Event | Price |
|---|---|---|
| 7/24/2026 | Listed for sale | $185,000$139/sqft |
Source:  NELAR #220256 Report a problem NELAR #220256 Report a problem | ||
Public tax history
| Year | Property taxes | Tax assessment |
|---|---|---|
| 2025 | $692 +3140.7% | $10,084 +3142.4% |
| 2024 | $21 | $311 |
Find assessor info on the county website
Monthly payment
Est. payment
Payment breakdown
Explore the cost of this home by adjusting the details. Changes won't be saved.Climate risks
Neighborhood: 71263
Similar homes
- $220,0003 bd1 ba1.2k sqft1133 Roundhill Rd, Oak Grove, LA 71263For Sale
 MLS ID #218309, Kelsie Johnson, Buck Commander Properties. NELAR
 - $145,0003 bd2 ba1.5k sqft1996 S Hwy65 Hwy, Eudora, AR 71640For Sale

 MLS ID #26021973, Michael E Johnson, RE/MAX Advantage. CARMLS
 - $99,0003 bd2 ba1.9k sqft571 Highway 589, Oak Grove, LA 71263For Sale
 MLS ID #219662, Lea Bass Creech, Delta South Realty, LLC. NELAR
