What an amazing property! This beautiful and expansive farm house is the perfect blend of old world charm and modern day conveniences. The large driveway with plenty of parking spaces leads you to the 3 car garage with a large loft space. This would make an amazing studio or workshop. There is also a corn crib which would be perfect for RV storage or other outdoor toys. Open the gate into your backyard oasis with beautiful gardens, an above ground swimming pool, firepit, and patio. On 2.2 acres, this is the perfect setting for gatherings and entertaining. You will never want to leave! Enter the home from the patio and step into the massive mud/laundry room complete with a convenient powder room. This floor has a family room, living room/den, formal dining room, a full bathroom, and kitchen. The eat in kitchen features a center island, stainless steel appliances and tons of counter space and cabinets for storage. There is a large pantry in the hallway. Upstairs you will find 4 large bedrooms with a beautifully renovated hall bathroom. The large primary features a walk-in closet. The partially finished basement has an exercise room, outside access through bilco doors, and plenty of extra storage. Close to commuter routes, shopping, restaurants, vineyards, downtown Easton, and the Lehigh Valley casinos, this home has it all. Schedule your appointment today!
Active
$575,000
461 Uniontown Rd, Greenwich Twp., NJ 08886
4beds
2,640sqft
:
Get pre-qualified$4,226/mo
Single Family Residence
Built in 1886
2.22 Acres Lot
$-- Zestimate®
$218/sqft
$-- HOA
What's special
Above ground swimming poolBeautifully renovated hall bathroomConvenient powder roomPlenty of extra storageFormal dining roomStainless steel appliancesFamily room
- 2 days |
- 674 |
- 44 |
Zillow last checked:
Listing updated:
Listed by:
Kathryn Weber 908-782-0100,
Corcoran Sawyer Smith
Source: GSMLS,MLS#: 4044239
Facts & features
Interior
Bedrooms & bathrooms
- Bedrooms: 4
- Bathrooms: 3
- Full bathrooms: 2
- 1/2 bathrooms: 1
Primary bedroom
- Description: Walk-In Closet
Bedroom 1
- Level: Second
- Area: 255
- Dimensions: 17 x 15
Bedroom 2
- Level: Second
- Area: 204
- Dimensions: 17 x 12
Bedroom 3
- Level: Second
- Area: 165
- Dimensions: 15 x 11
Bedroom 4
- Level: Second
- Area: 140
- Dimensions: 14 x 10
Dining room
- Features: Formal Dining Room
- Level: First
- Area: 204
- Dimensions: 17 x 12
Family room
- Level: First
- Area: 216
- Dimensions: 12 x 18
Kitchen
- Features: Kitchen Island, Eat-in Kitchen, Pantry
- Level: First
- Area: 255
- Dimensions: 17 x 15
Living room
- Level: First
- Area: 221
- Dimensions: 17 x 13
Basement
- Features: Exercise Room
Heating
- 2 Units, Baseboard - Hotwater, Natural Gas
Cooling
- Central Air, Ductless Split AC, Wall Unit(s)
Appliances
- Included: Electric Cooktop, Dishwasher, Dryer, Microwave, Refrigerator, Wall Oven(s) - Electric, Washer, Water Softener Owned, Water Heater From Furnace
- Laundry: Laundry Room, Level 1
Features
- Exercise Room
- Flooring: Tile, Vinyl-Linoleum, Wood
- Doors: Storm Door(s)
- Windows: Thermal Windows/Doors
- Basement: Yes,Bilco-Style Door,Partially Finished
- Has fireplace: No
Interior area
- Total structure area: 2,640
- Total interior livable area: 2,640 sqft
Property
Parking
- Total spaces: 8
- Parking features: 2 Car Width, Detached Garage, Loft Storage
- Garage spaces: 3
- Uncovered spaces: 8
Features
- Patio & porch: Open Porch(es), Patio
- Exterior features: Curbs, Sidewalk
- Has private pool: Yes
- Pool features: Above Ground
- Fencing: Privacy
Lot
- Size: 2.22 Acres
- Dimensions: 2.22 AC
- Features: Open Lot
Details
- Additional structures: Barn/Stable, Outbuilding, Storage Shed, Workshop
- Parcel number: 3007000230000000010002
Construction
Type & style
- Home type: SingleFamily
- Architectural style: Colonial
- Property subtype: Single Family Residence
Materials
- Aluminum Siding
- Roof: Asphalt Shingle
Condition
- Year built: 1886
- Major remodel year: 2019
Utilities & green energy
- Gas: Gas-Natural
- Sewer: Septic 4 Bedroom Town Verified
- Water: Well
- Utilities for property: Electricity Connected, Natural Gas Connected, Cable Available
Community & HOA
Location
- Region: Stewartsville
Financial & listing details
- Price per square foot: $218/sqft
- Tax assessed value: $216,200
- Annual tax amount: $8,760
- Date on market: 8/1/2026
- Ownership type: Fee Simple
- Electric utility on property: Yes
Estimated market value
Not available
Estimated sales range
Not available
Not available
Price history
| Date | Event | Price |
|---|---|---|
| 8/1/2026 | Listed for sale | $575,000$218/sqft |
Source:  GSMLS #4044239 Report a problem GSMLS #4044239 Report a problem | ||
Public tax history
Tax history is unavailable.
Monthly payment
Est. payment
Payment breakdown
Explore the cost of this home by adjusting the details. Changes won't be saved.Climate risks
Neighborhood: 08886
Nearby schools
GreatSchools rating
- 7/10Greenwich SchoolGrades: PK-5Distance: 1.2 mi
- 8/10Stewartsville SchoolGrades: 6-8Distance: 1.7 mi
Schools provided by the listing agent
- Elementary: Greenwich
- Middle: Stewrtsvle
- High: Philipsbrg
Source: GSMLS. This data may not be complete. We recommend contacting the local school district to confirm school assignments for this home.
- $750,000-- bd-- ba3.5k sqft459 County Road 519, Stewartsville, NJ 08886Sold
- $729,100-- bd5 ba20k sqft404 County Road 519, Stewartsville, NJ 08886Off Market
- $289,8003 bd-- ba2k sqft462 County Road 519, Stewartsville, NJ 08886Off Market

- $340,4003 bd2 ba2k sqft462 Route 519, Stewartsville, NJ 08886Off Market
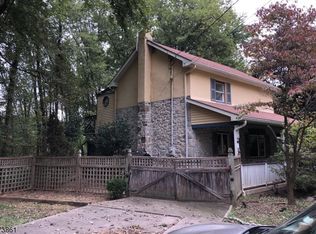
- $607,0004 bd3 ba2.6k sqft461 County Road 519, Stewartsville, NJ 08886Off Market
- $511,0004 bd2 ba-- sqft461 Route 519, Stewartsville, NJ 08886Off Market
- $85,000-- bd-- ba-- sqft465 County Road 519, Stewartsville, NJ 08886Sold
- $377,1003 bd1 ba1.2k sqft463 Route 519, Stewartsville, NJ 08886Off Market
A local agent can set up tours, give advice and negotiate with sellers.
Similar homes
- $535,0004 bd3 ba2.5k sqft814 Mary Circle, Greenwich Twp., NJ 08886For Sale
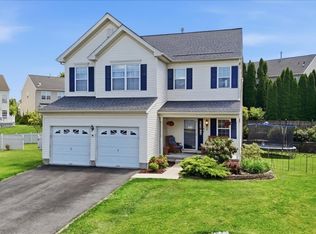 MLS ID #4031477, Jessica Wormeck, Weichert Realtors. GSMLS
 - $555,0003 bd4 ba2.3k sqft8751 Pleasant View Rd, Bangor, PA 18013For Sale
 MLS ID #781916, Angela Carden, Valor Realty. GLVR
 - $550,0004 bd3 ba2.3k sqft26 Countryside Rd, Knowlton Twp., NJ 07832For Sale
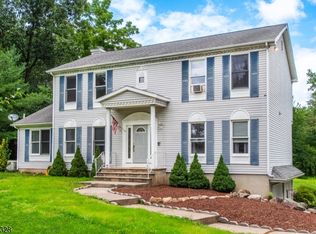 MLS ID #4043816, Heather Montalbano, Re/Max Town & Valley. GSMLS
 - $545,0003 bd4 ba1.9k sqft40 Thatcher Avenue, Franklin Twp., NJ 08886For Sale
 MLS ID #4040257, Lisa Ellis, Coldwell Banker Realty. GSMLS
 - $499,0003 bd2 ba1.4k sqft29 Stewartsville Rd, Franklin Twp., NJ 08886For SaleMLS ID #4036239, Cindy Czaskos, Weichert Realtors. GSMLS
- $559,0003 bd3 ba2.1k sqft162 Polkville Rd, Knowlton Twp., NJ 07832For SaleMLS ID #4044314, Michael Dorney, Weichert Realtors. GSMLS
- $649,9004 bd2 ba3.4k sqft5973 Del Haven Rd, Bangor, PA 18013For SaleMLS ID #781697, Amy Templeton, Home Team Real Estate. GLVR
- $570,0004 bd3 ba2.9k sqft6467 Abbey Rd, Wind Gap, PA 18091For SaleMLS ID #781664, Barrington Virgo, Real of Pennsylvania. GLVR
- $649,9005 bd3 ba3k sqft210 Corliss Avenue, Phillipsburg Town, NJ 08865For SaleMLS ID #4044247, Robert John Yencha, Weichert Realtors. GSMLS
- $815,9005 bd3 ba2.9k sqft16 Ramshorn Rd, Alexandria Twp., NJ 08848For SaleMLS ID #4044640, Rasheedah Andrews, Exp Realty, Llc. GSMLS
- $649,0003 bd3 ba3.9k sqft4652 Willow Ln, Nazareth, PA 18064For SaleMLS ID #781865, Monica L. Ziegler, Weichert Realtors. GLVR
- $599,0004 bd4 ba2.7k sqft184 Bowers Ave, Phillipsburg Town, NJ 08865For SaleMLS ID #4041180, Jonathan Minerick, Homecoin.Com. GSMLS
- $724,0004 bd3 ba2.6k sqft6 Jacob Way, Lopatcong Twp., NJ 08865For SaleMLS ID #4039671, Robert John Yencha, Weichert Realtors. GSMLS
- $615,0003 bd1 ba1.7k sqft265 Quarry Rd, Ottsville, PA 18942For SaleMLS ID #781662, Jon Campbell, Real of Pennsylvania. GLVR
- $639,9006 bd3 ba3k sqft3 Grant Way, Lopatcong Twp., NJ 08865For SaleMLS ID #4036094, Karen Raab, Weichert Realtors. GSMLS
- $550,0003 bd3 ba3k sqft3598 Laurel Ln, Center Valley, PA 18034For SaleMLS ID #781737, Creighton Faust, RE/MAX Real Estate. GLVR
- $499,9003 bd2 ba2.2k sqft490 Mine Rd, Bethlehem Twp., NJ 08802For SaleMLS ID #4041118, Susan Dileo, Melchor Realty. GSMLS
- $799,0005 bd3 ba3.2k sqft10 Campbells Brook Rd, Readington Twp., NJ 08889For SaleMLS ID #4044206, Victoria Prodromitis, Corcoran Sawyer Smith. GSMLS
- $459,9004 bd2 ba2.3k sqft4279 Hilltop Pl, Bethlehem, PA 18020For SaleMLS ID #781657, Christopher Stager, CENTURY 21 Pinnacle. GLVR
- $814,9004 bd3 ba3.3k sqft9 Meadow Run Rd, Holland Twp., NJ 08848For SaleMLS ID #4039742, Karen Bendall, Re/Max Classic Group. GSMLS
