Enjoy the best of small-town living in this well-maintained 3-bedroom, 2-bath home located in the heart of Sullivan, Ohio. Nestled on a manageable lot and surrounded by beautiful countryside, this property offers stunning views of wide-open fields stretching behind the home, creating a peaceful setting you'll love coming home to.
The property features a spacious 24' x 32' pole barn complete with a covered porch area, providing ample space for storage, hobbies, vehicles, or outdoor entertaining. Whether you're enjoying your morning coffee or relaxing after a long day, the scenic country views are sure to impress, and you can enjoy them from your sunroom off the back of the home or your front porch.
Sullivan offers the charm of a close-knit community with a hometown feel, including a local market and the quiet pace of country living. Conveniently located in the Black River Local School District, this home combines rural beauty with everyday convenience.
If you've been searching for a property with country views, low maintenance living, and the warmth of small-town Ohio living, this is one you won't want to miss.
Pending
$279,900
461 Us Highway 224, Sullivan, OH 44880
3beds
1,664sqft
Single Family Residence
Built in 1997
1.72 Acres Lot
$-- Zestimate®
$168/sqft
$-- HOA
What's special
Surrounded by beautiful countrysideCovered porch areaManageable lotScenic country viewsFront porch
- 96 days
- 64
- 0
Zillow last checked:
Listing updated:
Listed by:
Jennifer Carlson 330-288-4024 jennifercarlson@tprsold.com,
Berkshire Hathaway HomeServices Stouffer Realty
Source: MLS Now,MLS#: 5220829 Originating MLS: Medina County Board of REALTORS
Originating MLS: Medina County Board of REALTORSFacts & features
Interior
Bedrooms & bathrooms
- Bedrooms: 3
- Bathrooms: 2
- Full bathrooms: 2
- Main level bathrooms: 2
- Main level bedrooms: 3
Heating
- Forced Air
Cooling
- Central Air
Appliances
- Included: Dryer, Dishwasher, Range, Refrigerator, Washer
- Laundry: Main Level, Laundry Room
Features
- Ceiling Fan(s), Entrance Foyer, High Speed Internet, Open Floorplan, Storage, Walk-In Closet(s), Jetted Tub
- Windows: Insulated Windows
- Basement: Crawl Space,Sump Pump
- Has fireplace: No
- Fireplace features: None
Interior area
- Total structure area: 1,664
- Total interior livable area: 1,664 sqft
- Finished area above ground: 1,664
Video & virtual tour
Property
Parking
- Total spaces: 2
- Parking features: Detached, Electricity, Garage, Lighted
- Garage spaces: 2
Features
- Levels: One
- Stories: 1
- Patio & porch: Enclosed, Front Porch, Patio, Porch
- Exterior features: Lighting
- Pool features: None
- Fencing: None
- Has view: Yes
- View description: Rural
Lot
- Size: 1.72 Acres
- Features: Back Yard, Flat, Front Yard, Level, Open Lot, Views
Details
- Additional structures: Pole Barn, Shed(s)
- Parcel number: M380880001506
Construction
Type & style
- Home type: SingleFamily
- Architectural style: Ranch
- Property subtype: Single Family Residence
Materials
- Vinyl Siding
- Roof: Metal
Condition
- Year built: 1997
Utilities & green energy
- Sewer: Septic Tank
- Water: Public
Community & HOA
Community
- Features: Fishing, Playground, Park
- Security: Smoke Detector(s)
HOA
- Has HOA: No
Location
- Region: Sullivan
Financial & listing details
- Price per square foot: $168/sqft
- Annual tax amount: $1,592
- Date on market: 6/20/2026
- Cumulative days on market: 94 days
- Listing terms: Cash,Conventional,1031 Exchange,FHA,USDA Loan,VA Loan
Estimated market value
Not available
Estimated sales range
Not available
Not available
Price history
| Date | Event | Price |
|---|---|---|
| 7/22/2026 | Pending sale | $279,900$168/sqft |
Source:  MLS Now #5220829 Report a problem MLS Now #5220829 Report a problem | ||
| 6/20/2026 | Listed for sale | $279,900$168/sqft |
Source: MLS Now #5220829 Report a problem | ||
Public tax history
Tax history is unavailable.
Monthly payment
Est. payment
Payment breakdown
Explore the cost of this home by adjusting the details. Changes won't be saved.Climate risks
Neighborhood: 44880
Nearby schools
Schools provided by the listing agent
- District: Black River LSD - 5201
Source: MLS Now. This data may not be complete. We recommend contacting the local school district to confirm school assignments for this home.
Similar homes
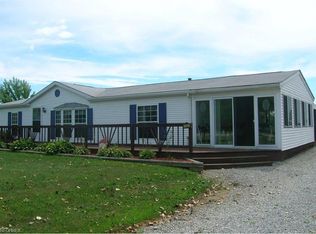
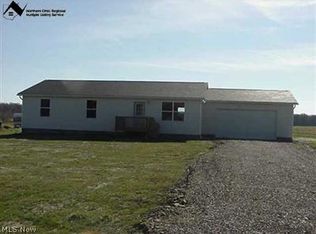
- $289,0003 bd3 ba2k sqft3029 Cinnamon Dr W, West Salem, OH 44287For Sale By Owner

- $320,0003 bd2 ba2k sqft234 Township Road 581, Sullivan, OH 44880For Sale
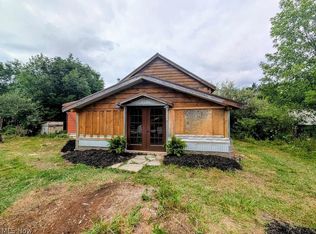 MLS ID #5233347, Diane Harper, RE/MAX Showcase. MLS Now
 - $249,9003 bd3 ba1.3k sqft3127 Acuminata Dr, West Salem, OH 44287For Sale
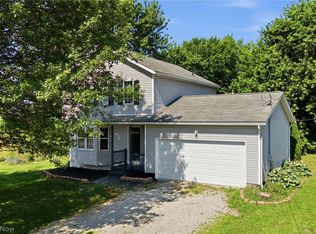 MLS ID #5239112, Kristin Horst, RE/MAX Crossroads Properties. MLS Now
 - $265,0002 bd2 ba1.5k sqft1197 Ginko Dr, West Salem, OH 44287For Sale
 MLS ID #5229127, Tracy Jones, Keller Williams Elevate. MLS Now
