Skip main navigation
Sold for $550,000
  • $550,000

    461 Verdant Cir, Longmont, CO 80504

    4beds
    1,680sqft
    Single Family Residence
    Built in 1976
    10,661 Square Feet Lot
    $550,300 Zestimate®
    $327/sqft
    $2,834 Estimated rent

    Home value

    $550,300

    $523,000 - $578,000

    $2,834/mo

    Zestimate® history
    Loading
    Loading...

    Owner options

    List your home for rent

    $2,834/mo

    Rent Zestimate®

    Find your next renter with Zillow Rental Manager. Plus, with online applications, you can quickly screen prospective tenants – for free.

    Learn more

    $2,834/mo

    Rent Zestimate®

    Refinance and save

    $3,204/mo

    Est. payment

    Refinancing to a lower rate could help reduce your monthly payments and save thousands over the life of the loan.

    See today's rates

    $3,204/mo

    Est. payment

    Explore your selling options

    Work with a Zillow partner agent

    Leverage their expertise and Zillow's premium Showcase listings to get your home seen by more buyers.

    Get started

    List with your own agent

    Get your home in front of millions of buyers by listing it on Zillow.

    Learn how to do it

    Sell it yourself

    Take full control of how buyers see your home on Zillow by listing For Sale by Owner (FSBO).

    List your home

    What's special

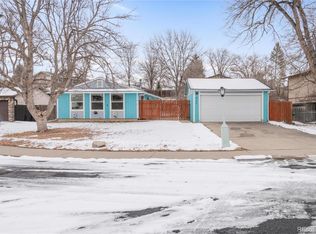
    BACK ON MARKET AFTER BUYERS' FINANCING FELL THROUGH! Move-in ready and meticulously maintained, this 4 bedroom/2 bath 2-story located in the peaceful Park Ridge neighborhood on a 1/4 acre property offers a surprise retreat while still close to everything! Courtyard entry opens to a huge private back yard with lush landscaping, mature shade trees and gated garden area. Plenty of outdoor storage in the 2 sheds and oversized garage, too! Inside, the house presents spacious rooms, upgraded finishes, and lots of natural light. Living room has large picture windows with mountain views and beautiful hardwood floors that flow right up the staircase. Large galley kitchen with tile floor, plenty of cabinets, and an eating area open to the living room. All appliances included. Roomy main level master features LVP floors, ceiling fan, walk-in closet, and French doors to invite the natural light and access the back yard. Upstairs features 3 additional bedrooms with ceiling fans, each freshly painted and with new LVP flooring, and a completely remodeled full bath. NEW water heater in 2023, new roof in 2019, high efficiency furnace, central air, triple pane windows, and whole house fan. This gem is steps to Clark Centennial Pool, athletic fields and park, the YMCA and schools; close to downtown Longmont restaurants & shopping and convenient to Hwy 287 and 119. This property is a must-see! Don't wait...set a showing today.

    Zillow last checked:

    Listing updated:

    Listed by:

    Jeff Bechtold 303-962-4272,

    Your Castle Real Estate LLC

    Bought with:

    Amy Neb, 100074468

    Dwellings Colorado Real Estate

    Source: IRES as distributed by MLS GRID,MLS#: 992315MLS Logo

    Facts & features

    Interior

    Bedrooms & bathrooms
    • Bedrooms: 4
    • Bathrooms: 2
    • Full bathrooms: 2
    • Main level bathrooms: 1
    Primary bedroom
    • Description: Luxury Vinyl
    • Features: Shared Primary Bath, Full Primary Bath
    • Level: Main
    • Area: 238 Square Feet
    • Dimensions: 14 x 17
    Bedroom 2
    • Description: Luxury Vinyl
    • Level: Upper
    • Area: 168 Square Feet
    • Dimensions: 14 x 12
    Bedroom 3
    • Description: Luxury Vinyl
    • Level: Upper
    • Area: 99 Square Feet
    • Dimensions: 9 x 11
    Bedroom 4
    • Description: Luxury Vinyl
    • Level: Upper
    • Area: 150 Square Feet
    • Dimensions: 15 x 10
    Kitchen
    • Description: Tile
    • Level: Main
    • Area: 136 Square Feet
    • Dimensions: 8 x 17
    Laundry
    • Description: Tile
    • Level: Main
    • Area: 48 Square Feet
    • Dimensions: 8 x 6
    Living room
    • Description: Wood
    • Level: Main
    • Area: 270 Square Feet
    • Dimensions: 15 x 18
    Heating
    • Forced Air
    Cooling
    • Ceiling Fan(s), Whole House Fan
    Appliances
    • Included: Electric Range, Self Cleaning Oven, Dishwasher, Refrigerator, Washer, Dryer, Microwave, Disposal
    • Laundry: Washer/Dryer Hookup
    Features
    • Eat-in Kitchen, Natural Woodwork
    • Flooring: Wood
    • Windows: Window Coverings
    • Basement: Crawl Space
    Interior area
    • Total structure area: 1,680
    • Total interior livable area: 1,680 sqft
    • Finished area above ground: 1,680

    Property

    Parking
    • Total spaces: 2
    • Parking features: Garage Door Opener, Oversized
    • Garage spaces: 2
    • Details: Detached
    Accessibility
    • Accessibility features: Level Lot, Main Floor Bath, Accessible Bedroom, Main Level Laundry
    Features
    • Levels: Two
    • Stories: 2
    • Patio & porch: Patio
    • Exterior features: Sprinkler System
    • Fencing: Partial,Fenced,Wood
    • Has view: Yes
    • View description: Mountain(s)
    Lot
    • Size: 10,661 Square Feet
    • Features: Evergreen Trees, Deciduous Trees, Level, Paved, Curbs, Gutters, Sidewalks, Street Light, Fire Hydrant within 500 Feet
    Details
    • Additional structures: Storage
    • Parcel number: R0070196
    • Zoning: SFR
    • Special conditions: Private Owner

    Construction

    Type & style
    • Home type: SingleFamily
    • Architectural style: Contemporary
    • Property subtype: Single Family Residence
    Materials
    • Frame, Stone
    • Roof: Composition
    Condition
    • New construction: No
    • Year built: 1976

    Utilities & green energy

    • Electric: City
    • Gas: Xcel
    • Sewer: Public Sewer
    • Water: City
    • Utilities for property: Natural Gas Available, Cable Available, High Speed Avail
    Green energy
    • Energy efficient items: Windows, High Efficiency Furnace

    Community & HOA

    Community
    • Security: Fire Alarm
    • Subdivision: Park Ridge 3
    HOA
    • Has HOA: No
    Location
    • Region: Longmont

    Financial & listing details

    • Price per square foot: $327/sqft
    • Tax assessed value: $505,400
    • Annual tax amount: $1,644
    • Date on market: 7/17/2023
    • Listing terms: Cash,Conventional,FHA,VA Loan
    • Exclusions: Sellers' personal property.
    • Road surface type: Asphalt

    Price history

    DateEventPrice
    9/28/2023Sold$550,000+0.9%$327/sqft
    Source: IRES as distributed by MLS GRID #992315 Report a problem
    8/22/2023Price change$545,000+2.8%$324/sqft
    Source: IRES as distributed by MLS GRID #992315 Report a problem
    7/19/2023Listed for sale$530,000+183.8%$315/sqft
    Source: IRES as distributed by MLS GRID #992315 Report a problem
    4/15/2002Sold$186,750+40.7%$111/sqft
    Source: Public Record Report a problem
    6/19/1996Sold$132,700+14.9%$79/sqft
    Source: Public Record Report a problem
    5/12/1994Sold$115,500$69/sqft
    Source: Public Record Report a problem

    Public tax history

    YearProperty taxesTax assessment
    2025$2,654 +33.7%$31,588 +0.5%
    2024$1,986 +20.8%$31,430 -1%
    2023$1,644 -1.3%$31,734 +34.7%
    2022$1,665 -16.4%$23,560 -2.8%
    2021$1,992 $24,239 +18.2%
    2020$1,992 +16.2%$20,506
    2019$1,714 $20,506 +13.7%
    2018$1,714 $18,043 -9.5%
    2017$1,714 +12.4%$19,948 +25.1%
    2016$1,525 +4.9%$15,952 +19.6%
    2015$1,453 +16.6%$13,341
    2014$1,246 -4.1%$13,341
    2013$1,299 +6.8%$13,341 -4.8%
    2012$1,217 +1.5%$14,010
    2011$1,199 +1.8%--
    2010$1,178 -2.7%$13,930
    2009$1,210 +12.1%$13,930 -15.9%
    2008$1,079 -6.1%$16,560
    2007$1,149 -1.8%$16,560 -5.7%
    2006$1,170 -3.5%$17,570
    2005$1,212 +1.2%$17,570 -4.1%
    2004$1,198 +11.2%$18,320
    2003$1,077 +10.5%$18,320
    2002$974 --
    2001-- $155,300
    Find assessor info on the county website

    Neighborhood: Clark Centennial

    Nearby schools

    GreatSchools rating
    Schools provided by the listing agent
    • Elementary: Timberline
    • Middle: Timberline
    • High: Skyline

    Source: IRES as distributed by MLS GRID. This data may not be complete. We recommend contacting the local school district to confirm school assignments for this home.

    Get a cash offer in 3 minutes
    Find out how much your home could sell for in as little as 3 minutes with a no-obligation cash offer.
    Estimated market value
    $550,300
    Get a cash offer in 3 minutes
    Find out how much your home could sell for in as little as 3 minutes with a no-obligation cash offer.
    Estimated market value
    $550,300