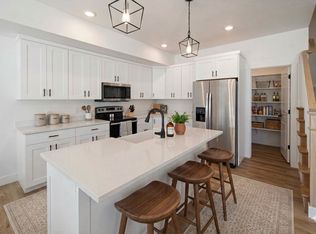
Full size laundry roomSoft-close cabinetsRadon mitigationWalk-in pantryStainless appliancesTankless descaling water heaterUpgraded carpet
GRAND OPEN HOUSE SAT 5/9 FROM 1-3PM! Come check out our NEW incentives (including W/D/F & preferred lender incentive)! Move in ready end of this month (May)! Step into attainable luxury! Open House is held at our decorated model at 503 N 475 W Lindon (models of all floorplans available!). 2-story mid lot w/ 2-car garage and 6' fully privacy fenced yard - the most private townhome you'll find! 1 GB fiber internet included in HOA. Home includes many upgrades: walk-in pantry, farm sink, quartz counters, soft-close cabinets, stainless appliances, LVP, upgraded carpet, EV charging roughed, radon mitigation, tankless descaling water heater, and double wall construction for noise suppression! Has a spacious loft, FULL SIZE laundry room, DOUBLE primary walk-in closets, 9' ceilings, & TONS of storage. More than ample parking for the community. Small neighborhood feel. Model for THIS FLOORPLAN is located at 497 N 475 W Lindon. Square footage figures are provided as a courtesy estimate only and were obtained from building plans. Buyer is advised to obtain an independent measurement. Exterior finishes may vary.
157 days
|
4
|
0
|
Zillow last checked:
Listing updated:
Listed by:
Jenna White801-787-5251,
New Home Consultants, LC
Source: UtahRealEstate.com,MLS#: 2130123
Facts & features
Interior
Bedrooms & bathrooms
Bedrooms: 3
Bathrooms: 3
Full bathrooms: 2
1/2 bathrooms: 1
Partial bathrooms: 1
Rooms
Room types: Den/Office
Primary bedroom
Level: Second
Heating
Forced Air, >= 95% efficiency
Cooling
Central Air
Appliances
Included: Disposal
Laundry: Electric Dryer Hookup
Features
Walk-In Closet(s)
Flooring: Carpet, Tile
Doors: Sliding Doors
Windows: None, Double Pane Windows
Basement: None
Has fireplace: No
Interior area
Total structure area: 2,110
Total interior livable area: 2,110 sqft
Finished area above ground: 2,110
Property
Parking
Total spaces: 6
Parking features: Garage, Carport
Garage spaces: 2
Carport spaces: 4
Covered spaces: 6
Features
Stories: 2
Fencing: Full
Lot
Size: 1,306 Square Feet
Features: Drip Irrigation: Auto-Part
Residential vegetation: Landscaping: Part
Details
Parcel number: 536600147
Zoning description: Short Term Rental Allowed
Construction
Type & style
Home type: Townhouse
Property subtype: Townhouse
Materials
Asphalt, Stucco, Cement Siding
Roof: Asphalt
Condition
Und. Const.
New construction: Yes
Year built: 2026
Details
Warranty included: Yes
Utilities & green energy
Sewer: Public Sewer, Sewer: Public
Water: Culinary, Irrigation: Pressure, Secondary
Utilities for property: Natural Gas Connected, Electricity Connected, Sewer Connected, Water Connected
Explore the cost of this home by adjusting the details. Changes won't be saved.
Principal & interest
$1,547
Mortgage insurance
$0
Property taxes
$170
Home insurance
$105
HOA fees
$0
Utilities
Not included
All calculations are estimates and provided by Zillow, Inc. for informational purposes only. Actual amounts may vary.
HOA fees may include property taxes on listings classified as Co-Ops. Contact the listing agent and/or owner for fee details.
Mortgage interest rates are dependent on a number of factors, including credit score, down payment, and repayment length. Interest rate data provided by Zillow Group Marketplace, Inc. as of 1/1/1970 from various mortgage lenders with which we have lead or other similar arrangements; the Estimated Payment is an average of those rates.
See how much you could borrow to make a competitive offer.
Source: UtahRealEstate.com. This data may not be complete. We recommend contacting the local school district to confirm school assignments for this home.