Skip main navigation
Sold for $985,000
  • Listing Provided by: CENTURY 21 LOIS LAUER REALTY
    Bought with: KELLER WILLIAMS REALTY
    $985,000

    461 W Sunset Dr, Redlands, CA 92373

    3beds
    2,620sqft
    Single Family Residence
    Built in 1957
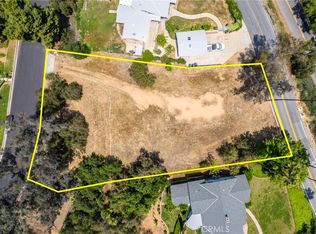
    0.63 Acres Lot
    $1,007,300 Zestimate®
    $376/sqft
    $3,913 Estimated rent

    Home value

    $1,007,300

    $957,000 - $1.06M

    $3,913/mo

    Zestimate® history
    Loading
    Loading...

    Owner options

    List your home for rent

    $3,913/mo

    Rent Zestimate®

    Find your next renter with Zillow Rental Manager. Plus, with online applications, you can quickly screen prospective tenants – for free.

    Learn more

    $3,913/mo

    Rent Zestimate®

    Refinance and save

    $6,185/mo

    Est. payment

    Refinancing to a lower rate could help reduce your monthly payments and save thousands over the life of the loan.

    See today's rates

    $6,185/mo

    Est. payment

    Explore your selling options

    Work with a Zillow partner agent

    Leverage their expertise and Zillow's premium Showcase listings to get your home seen by more buyers.

    Get started

    List with your own agent

    Get your home in front of millions of buyers by listing it on Zillow.

    Learn how to do it

    Sell it yourself

    Take full control of how buyers see your home on Zillow by listing For Sale by Owner (FSBO).

    List your home

    What's special

    Nice hardscapeEpic viewsSpa-like bathroomTwo additional guest roomsLarge remodeled hall bathroomGraciously sized living spacesRoom for a pool
    TRANQUIL, SERENE LIVING with equally EPIC VIEWS can be yours! Situated along a quiet stretch of W Sunset Dr in south Redlands, this home beckons you to come on in and stay awhile. The curb appeal is charming and the views so incredible, you might never want to leave. If you crave a huge kitchen that will be the hub of all your gatherings, this is it! With a huge half acre+ lot, the opportunites are endless. Enjoy the privacy of being located across the street from Caroline Park with all of its native plantings and quiet trails. Imagine the inviting nature walks you'll enjoy just steps from your front door! When you come back home you'll enjoy graciously sized living spaces, convenient layout with tastfully remodeled kitchen and baths. The primary suite boasts large sleeping quarters with soaring ceilings, a spa-like bathroom, multiple closets including a large walk-in and easy access to the rear yard. Two additional guest rooms, a large remodeled hall bathroom, and a separate laundry area round out the main home. The surprise is the 1000+ sq ft unfinished basement! Nice hardscape, patios and beautiful gardens add to the charm. FRESH EXTERIOR PAINT and a NEWER IRRIGATION SYSTEM are nice perks too. Room for a pool! Excellent schools! This one checks a lot of boxes.

    Zillow last checked:

    Listing updated:

    Listing Provided by:

    LYNN WHITMER DRE #01916347 909-534-9619,

    CENTURY 21 LOIS LAUER REALTY

    Bought with:

    Dirk Aschmoneit, DRE #02298425

    KELLER WILLIAMS REALTY

    Krystle Roth, DRE #01492471

    KELLER WILLIAMS REALTY

    Source: CRMLS,MLS#: IG26097276MLS LogoOriginating MLS: California Regional MLS

    Facts & features

    Interior

    Bedrooms & bathrooms
    • Bedrooms: 3
    • Bathrooms: 2
    • Full bathrooms: 2
    • Main level bathrooms: 2
    • Main level bedrooms: 3
    Primary bedroom
    • Features: Primary Suite
    Bedroom
    • Features: Bedroom on Main Level
    Bathroom
    • Features: Enclosed Toilet, Full Bath on Main Level, Granite Counters, Remodeled, Soaking Tub, Separate Shower, Upgraded, Vanity
    Kitchen
    • Features: Kitchen Island, Tile Counters
    Heating
    • Central
    Cooling
    • Central Air
    Appliances
    • Included: 6 Burner Stove, Electric Oven, Gas Cooktop, Microwave, Refrigerator, Dryer, Washer
    • Laundry: Laundry Room
    Features
    • Breakfast Bar, Built-in Features, Ceiling Fan(s), Separate/Formal Dining Room, Granite Counters, Tile Counters, Bedroom on Main Level, Primary Suite
    • Flooring: Carpet, Tile, Vinyl
    • Windows: Double Pane Windows
    • Basement: Unfinished
    • Has fireplace: Yes
    • Fireplace features: Family Room, Gas Starter, Living Room
    • Common walls with other units/homes: No Common Walls
    Interior area
    • Total interior livable area: 2,620 sqft

    Property

    Parking
    • Total spaces: 4
    • Parking features: Garage, Garage Faces Rear
    • Attached garage spaces: 2
    • Uncovered spaces: 2
    Features
    • Levels: One,Multi/Split
    • Stories: 1
    • Entry location: 1
    • Patio & porch: Concrete, Covered
    • Pool features: None
    • Spa features: None
    • Fencing: Chain Link,Wrought Iron
    • Has view: Yes
    • View description: Mountain(s), Panoramic
    Lot
    • Size: 0.63 Acres
    • Features: Sprinkler System
    Details
    • Parcel number: 0176132150000
    • Special conditions: Standard,Trust

    Construction

    Type & style
    • Home type: SingleFamily
    • Architectural style: Ranch
    • Property subtype: Single Family Residence
    Materials
    • Roof: Shingle
    Condition
    • Termite Clearance,Turnkey
    • New construction: No
    • Year built: 1957

    Utilities & green energy

    • Sewer: Septic Tank
    • Water: Public
    • Utilities for property: Electricity Connected, Natural Gas Connected, Water Connected

    Community & neighborhood

    Security
    • Security features: Carbon Monoxide Detector(s), Smoke Detector(s)
    Community
    • Community features: Foothills
    Location
    • Region: Redlands

    Other

    Other facts
    • Listing terms: Cash,Cash to New Loan,1031 Exchange

    Price history

    DateEventPrice
    6/3/2026Sold$985,000-1%$376/sqft
    Source: CRMLS #IG26097276 Report a problem
    5/29/2026Pending sale$995,000$380/sqft
    Source: CRMLS #IG26097276 Report a problem
    5/14/2026Contingent$995,000$380/sqft
    Source: CRMLS #IG26097276 Report a problem
    5/8/2026Listed for sale$995,000+192.6%$380/sqft
    Source: CRMLS #IG26097276 Report a problem
    3/30/2001Sold$340,000$130/sqft
    Source: Public Record Report a problem

    Public tax history

    YearProperty taxesTax assessment
    2025$6,640 +7.1%$541,297 +2%
    2024$6,197 +0.1%$530,684 +2%
    2023$6,189 +1.5%$520,279 +2%
    2022$6,097 -1.8%$510,077 +2%
    2021$6,207 +1.5%$500,075 +1%
    2020$6,114 +2.9%$494,948 +2%
    2019$5,940 +2.6%$485,243 +2%
    2018$5,790 +0.9%$475,729 +2%
    2017$5,740 $466,401 +2%
    2016$5,740 +1.2%$457,256 +1.5%
    2015$5,673 +0.8%$450,388 +2%
    2014$5,630 $441,565 +0.5%
    2013-- $439,570 +2%
    2012-- $430,951 +2%
    2011-- $422,501 +0.8%
    2010-- $419,344 -0.2%
    2009-- $420,340 +2%
    2008-- $412,098 +2%
    2007-- $404,018 +2%
    2006-- $396,096 +2%
    2005-- $388,329 +2%
    2004-- $380,714 +1.9%
    2003-- $373,736 +7.8%
    2002-- $346,800 +373.3%
    2001-- $73,279 +2%
    2000-- $71,843

    Find assessor info on the county website

    Neighborhood: 92373

    Nearby schools

    GreatSchools rating
    Schools provided by the listing agent
    • Elementary: Kimberly
    • Middle: Cope
    • High: Redlands

    Source: CRMLS. This data may not be complete. We recommend contacting the local school district to confirm school assignments for this home.

    Get a cash offer in 3 minutes
    Find out how much your home could sell for in as little as 3 minutes with a no-obligation cash offer.
    Estimated market value
    $1,007,300
    Get a cash offer in 3 minutes
    Find out how much your home could sell for in as little as 3 minutes with a no-obligation cash offer.
    Estimated market value
    $1,007,300