Skip main navigation
Active
  • Price cut: $13K (4/28)
    $545,000

    461 Walcott St, Manteca, CA 95336

    2beds
    1,900sqft
    : 
    Loading
    Get pre-qualified
    Single Family Residence
    Built in 2022
    4,795 Square Feet Lot
    $539,500 Zestimate®
    $287/sqft
    $295/mo HOA

    What's special

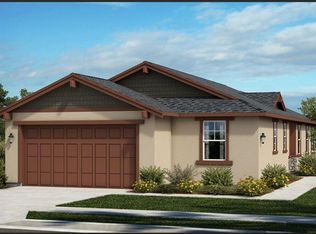
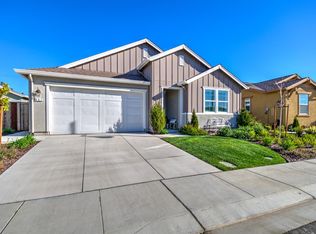
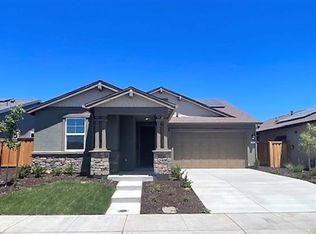
    Seller is motivated and has reduced the selling price of this Taylor Morrison beautiful home at 461 Walcott St, 1900 sq.ft.,it's at a Gated 55+ Collective Resort Style Community.This home has 2 bedroom,2 baths and a half, with a wide hallway leading to a large Flex room, kitchen, family room, 2 car garage, beautiful backyard with patio. You will enjoy the amenities in the 10,000 sq.ft.CLUBHOUSE which leads you to a pool,sauna,gym,BBQ grills, game rooms,fireplace, bocce ball area, 2 dog parks,dog baths and if you like gardening there's a community garden to grow your favorite fruits and vegetables and walking paths.
    109 days
    |
    98
    |
    1
    |

    Zillow last checked:

    Listing updated:

    Listed by:

    Barbara McNeal DRE #01308851 209-456-1624,

    HomeSmart PV and Associates

    Source: MetroList Services of CA,MLS#: 226035159Originating MLS: MetroList Services, Inc.

    Loading...

      Facts & features

      Interior

      Bedrooms & bathrooms
      • Bedrooms: 2
      • Bathrooms: 3
      • Full bathrooms: 2
      • Partial bathrooms: 1
      Rooms
      • Room types: Other
      Primary bathroom
      • Features: Shower Stall(s), Double Vanity, Soaking Tub, Walk-In Closet(s)
      Dining room
      • Features: Skylight(s), Dining/Family Combo
      Kitchen
      • Features: Pantry Closet, Skylight(s), Granite Counters, Kitchen Island, Stone Counters, Island w/Sink
      Heating
      • Central, Electric
      Cooling
      • Ceiling Fan(s), Central Air
      Appliances
      • Included: Built-In Electric Oven, Free-Standing Refrigerator, Gas Cooktop, Range Hood, Ice Maker, Dishwasher, Water Heater, Disposal, Microwave, Double Oven, Tankless Water Heater
      • Laundry: Cabinets, Laundry Closet, Hookups Only, Inside, Inside Room
      Features
      • Flooring: Carpet, Laminate, Tile
      • Windows: Skylight(s)
      • Has fireplace: No
      Interior area
      • Total structure area: 0
      • Total interior livable area: 1,900 sqft
      Video & virtual tour

      Property

      Parking
      • Total spaces: 2
      • Parking features: Attached, Garage Faces Front, Driveway
      • Attached garage spaces: 2
      • Has uncovered spaces: Yes
      Accessibility
      • Accessibility features: Shower(s), Kitchen Cabinets
      Features
      • Levels: One
      • Stories: 1
      • Fencing: Back Yard,Wood
      Lot
      • Size: 4,795 Square Feet
      • Features: Sprinklers In Front, Close to Clubhouse, Curb(s)/Gutter(s), Shape Regular, Grass Artificial, Landscape Back, Landscape Front
      Details
      • Parcel number: 218250380000
      • Zoning: SFR
      • Special conditions: Standard

      Construction

      Type & style
      • Home type: SingleFamily
      • Property subtype: Single Family Residence
      Materials
      • Brick Veneer, Stucco, Wood Siding
      • Foundation: Slab
      • Roof: Composition
      Condition
      • Year built: 2022
      Details
      • Builder name: Taylor Morrison

      Utilities & green energy

      • Electric: 220 Volts in Kitchen, 220 Volts in Laundry
      • Sewer: Public Sewer
      • Water: Public, Meter on Site, Water District
      • Utilities for property: Cable Available, Public, Electric, Solar, Natural Gas Available, Underground Utilities, Natural Gas Connected
      Green energy
      • Energy generation: Solar

      Community & HOA

      Community
      • Features: Gated
      • Senior community: Yes
      • Subdivision: 55 Collective
      HOA
      • Has HOA: Yes
      • Amenities included: Barbecue, Pool, Clubhouse, Dog Park, Racquetball, Recreation Room, Fitness Center, Game Court Exterior, Spa/Hot Tub, Tennis Court(s), Trail(s), Gym
      • Services included: Organized Activities, Pool, Recreation Facility, Security, Maintenance Grounds, Management
      • HOA fee: $295 monthly
      Location
      • Region: Manteca

      Financial & listing details

      • Price per square foot: $287/sqft
      • Tax assessed value: $520,200
      • Annual tax amount: $5,387
      • Price range: $545K - $545K
      • Date on market: 3/24/2026
      • Road surface type: Paved Sidewalk

        Estimated market value

        $539,500

        $513,000 - $566,000

        $2,717/mo

        Price history

        DateEventPrice
        4/28/2026Price change$545,000-2.3%$287/sqft
        Source: MetroList Services of CA #226035159 Report a problem
        3/24/2026Listed for sale$558,000+11.6%$294/sqft
        Source: MetroList Services of CA #226035159 Report a problem
        8/1/2022Sold$500,000$263/sqft
        Source: Public Record Report a problem

        Public tax history

        YearProperty taxesTax assessment
        2025$5,387 +1.1%$520,200 +2%
        2024$5,327 +0.2%$510,000 +2%
        2023$5,317 +100.1%$500,000 +405.4%
        2022$2,657 -0.9%$98,933 +2%
        2021$2,682 +0.8%$96,994 +1%
        2020$2,661 $96,000
        Find assessor info on the county website

        Monthly payment

        Est. payment

        Payment breakdown

        Explore the cost of this home by adjusting the details. Changes won't be saved.
        All calculations are estimates and provided by Zillow, Inc. for informational purposes only. Actual amounts may vary.
        HOA fees may include property taxes on listings classified as Co-Ops. Contact the listing agent and/or owner for fee details.
        Mortgage interest rates are dependent on a number of factors, including credit score, down payment, and repayment length. Interest rate data provided by Zillow Group Marketplace, Inc. as of 1/1/1970 from various mortgage lenders with which we have lead or other similar arrangements; the Estimated Payment is an average of those rates.
        See how much you could borrow to make a competitive offer.

        Climate risks

        Neighborhood: 95336

        Getting around

        8 / 100
        Car-Dependent
        39 / 100
        Somewhat Bikeable

        Nearby schools

        GreatSchools rating

        A local agent can set up tours, give advice and negotiate with sellers.

        Browse local experts

        Similar homes

            • Local buyer's agents are ready to help