Skip main navigation
Sold for $720,000
  • $720,000

    461 Whispering Lake Dr, Santa Rosa Beach, FL 32459

    4beds
    2,353sqft
    Single Family Residence
    Built in 2012
    10,018.8 Square Feet Lot
    $716,900 Zestimate®
    $306/sqft
    $4,310 Estimated rent

    Home value

    $716,900

    $674,000 - $760,000

    $4,310/mo

    Zestimate® history
    Loading
    Loading...

    Owner options

    List your home for rent

    $4,310/mo

    Rent Zestimate®

    Find your next renter with Zillow Rental Manager. Plus, with online applications, you can quickly screen prospective tenants – for free.

    Learn more

    $4,310/mo

    Rent Zestimate®

    Refinance and save

    $4,382/mo

    Est. payment

    Refinancing to a lower rate could help reduce your monthly payments and save thousands over the life of the loan.

    See today's rates

    $4,382/mo

    Est. payment

    Explore your selling options

    Work with a Zillow partner agent

    Leverage their expertise and Zillow's premium Showcase listings to get your home seen by more buyers.

    Get started

    List with your own agent

    Get your home in front of millions of buyers by listing it on Zillow.

    Learn how to do it

    Sell it yourself

    Take full control of how buyers see your home on Zillow by listing For Sale by Owner (FSBO).

    List your home

    What's special

    Outdoor recreationMaster bathBonus spaceUpdated kitchenSpacious master suiteLarge walk-in closet

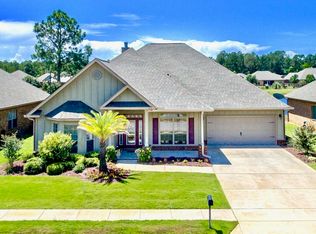
    Close to Blue Mountain Beach, this amazing updated home is brimming with design features and is move-in ready. Enviably located in a peaceful neighborhood, this desirable residence overlooks a lake and wildlife. The private backyard includes a heated and cooled pool, lush landscaping and a fountain. It's ideal as a full-time residence for first-time buyers, retirees or those looking to enjoy a coastal lifestyle. Laid out all on one level, the home has four beds, two full baths, a cloakroom and an attached two-car garage. Bonus features worth mentioning include a built-in desk area in the fourth bedroom and a spacious master suite with a sitting area, a large walk-in closet and a sliding barn door to the master bath. Hardwood flooring seamlessly connects the well-lit dining and living areas. A cozy fireplace adds a focal point. Soaring vaulted ceilings are highlighted with updated lighting and deep crown molding. An archway leads into a bonus space suitable for use as an office, media or game room. The updated kitchen has many natural elements including a white brick-faced peninsula bar and beautiful quartz countertops. Keen cooks will find a full array of stainless steel appliances at their fingertips along with ample storage. Outdoor living is a delight with a covered patio where you can relax and enjoy the peaceful lake views. The fenced backyard is ideal for keeping kids and pets secure as well as providing privacy when entertaining. The covered lanai looks out across the paved terrace to the pool with tanning shelf and the lake beyond. Close to many restaurants, shops and amenities, this pristine home is also within easy reach of beautiful beaches, hiking trails and outdoor recreation at Topsail Hill Preserve and Point Washington State Forest.

    Zillow last checked:

    Listing updated:

    Listed by:

    Whitney E Cooley 850-368-5782,

    Scenic Sotheby's International Realty

    Bought with:

    Clark & Mitchell Group

    Rosemary Beach Realty LLC

    Source: ECAOR,MLS#: 941749MLS Logo

    Facts & features

    Interior

    Bedrooms & bathrooms
    • Bedrooms: 4
    • Bathrooms: 3
    • Full bathrooms: 2
    • 1/2 bathrooms: 1
    Primary bedroom
    • Level: First
    • Area: 237.94 Square Feet
    • Dimensions: 13.3 x 17.9
    Bedroom
    • Description: Guest Bedroom 1
    • Level: First
    • Area: 132 Square Feet
    • Dimensions: 12 x 11
    Bedroom
    • Level: First
    • Area: 123 Square Feet
    • Dimensions: 10 x 12.3
    Bedroom
    • Level: First
    • Area: 116 Square Feet
    • Dimensions: 10 x 11.6
    Primary bathroom
    • Level: First
    • Area: 104.4 Square Feet
    • Dimensions: 9 x 11.6
    Foyer
    • Level: First
    • Area: 55.3 Square Feet
    • Dimensions: 7 x 7.9
    Kitchen
    • Level: First
    • Area: 295.26 Square Feet
    • Dimensions: 26.6 x 11.1
    Laundry
    • Level: First
    • Area: 45.6 Square Feet
    • Dimensions: 8 x 5.7
    Living room
    • Level: First
    • Area: 414 Square Feet
    • Dimensions: 18 x 23
    Office
    • Level: First
    • Area: 146.32 Square Feet
    • Dimensions: 12.4 x 11.8
    Heating
    • Central
    Cooling
    • Central Air, Ceiling Fan(s)
    Appliances
    • Included: Dishwasher, Disposal, Microwave, Range Hood, Washer
    Features
    • Breakfast Bar, Crown Molding, Vaulted Ceiling(s), Recessed Lighting, Track Lighting, Newly Painted, Owner's Closet, Pantry, Shelving
    • Flooring: Hardwood, Tile, Vinyl
    • Has fireplace: Yes
    • Fireplace features: EPA Qualified Fireplace
    • Common walls with other units/homes: No Common Walls
    Interior area
    • Total structure area: 2,353
    • Total interior livable area: 2,353 sqft

    Property

    Parking
    • Total spaces: 2
    • Parking features: Garage Door Opener
    • Attached garage spaces: 2
    Features
    • Stories: 1
    • Patio & porch: Covered, Porch
    • Exterior features: Outdoor Grill, Private Yard, Outdoor Shower, Sprinkler System, Rain Gutters
    • Pool features: Heated, In Ground
    • Has view: Yes
    • View description: Lake
    • Has water view: Yes
    • Water view: Lake
    • Waterfront features: Lake Front
    Lot
    • Size: 10,018 sqft
    • Dimensions: 70 x 145
    • Features: Covenants, Restrictions, Sidewalk, Within 1/2 Mile to Water
    Details
    • Parcel number: 262S20337000000560
    • Zoning description: Resid Single Family
    • Special conditions: Accept Backup Offers
    • Other equipment: Satellite Dish

    Construction

    Type & style
    • Home type: SingleFamily
    • Architectural style: Traditional
    • Property subtype: Single Family Residence
    Materials
    • Concrete, Brick, Siding CmntFbrHrdBrd
    • Foundation: Slab
    • Roof: Concrete,Shake
    Condition
    • Construction Complete,Renovated
    • New construction: No
    • Year built: 2012

    Utilities & green energy

    • Water: Public

    Community & neighborhood

    Security
    • Security features: Fire Alarm, Smoke Detector(s)
    Community
    • Community features: BBQ Pit/Grill, Dock, Fitness Center, Fishing, TV Cable, Waterfront
    Location
    • Region: Santa Rosa Beach
    • Subdivision: WHISPERING LAKES ESTATES

    Other

    Other facts
    • Road surface type: Paved

    Price history

    DateEventPrice
    3/11/2024Sold$720,000-1.9%$306/sqft
    Source: ECAOR #941749 Report a problem
    2/12/2024Pending sale$734,000$312/sqft
    Source: ECAOR #941749 Report a problem
    2/7/2024Listed for sale$734,000+22.3%$312/sqft
    Source: ECAOR #941749 Report a problem
    12/7/2021Sold$600,000-4%$255/sqft
    Source: Public Record Report a problem
    10/23/2021Pending sale$625,000$266/sqft
    Source: ECAOR #883215 Report a problem
    10/19/2021Listed for sale$625,000+156.7%$266/sqft
    Source: ECAOR #883215 Report a problem
    6/1/2012Sold$243,520$103/sqft
    Source: Public Record Report a problem

    Public tax history

    YearProperty taxesTax assessment
    2025$4,293 +0.2%$518,736 +2.3%
    2024$4,284 -6.9%$507,241 -6.9%
    2023$4,602 +6.6%$544,814 +17%
    2022$4,316 +89.4%$465,740 +70.5%
    2021$2,279 +8.5%$273,114 +10.3%
    2020$2,100 +3.3%$247,647 +2.3%
    2019$2,033 $242,079 +1.9%
    2018$2,033 +1.8%$237,565 +2.1%
    2017$1,997 +3%$232,679 +2.1%
    2016$1,938 +1.5%$227,893 +0.7%
    2015$1,910 -0.8%$226,309 +0.8%
    2014$1,926 $224,513
    2013-- $224,513 +740.6%
    2012-- $26,708 +54.2%
    2011-- $17,325 -10%
    2010-- $19,250 -45.3%
    2009-- $35,190 -15%
    2008-- $41,400 +1052.9%
    2007-- $3,591

    Find assessor info on the county website

    Neighborhood: 32459

    Nearby schools

    GreatSchools rating
    Schools provided by the listing agent
    • Elementary: Dune Lakes
    • Middle: Emerald Coast
    • High: South Walton

    Source: ECAOR. This data may not be complete. We recommend contacting the local school district to confirm school assignments for this home.

    Get pre-qualified for a loan
    At Zillow Home Loans, we can pre-qualify you in as little as 5 minutes with no impact to your credit score.

    An equal housing lender. NMLS #10287.

    Sell for more on Zillow
    Get a Zillow Showcase℠ listing at no additional cost and you could sell for .
    $716,900
    2% more
    +$14,338
    With Zillow Showcase(estimated)
    $731,238