Skip main navigation
For sale
  • Price cut: $50K (5/17)
    $625,000

    461 White Schoolhouse, Rhinebeck, NY 12572

    3beds
    1,104sqft
    Loading
    Single Family Residence, Residential
    Built in 1940
    12.14 Acres Lot
    $597,100 Zestimate®
    $566/sqft
    $-- HOA

    What's special

    Two car garageGreat bufferStorage in the raftersOak flooringKitchen remodelHome studioStone steps
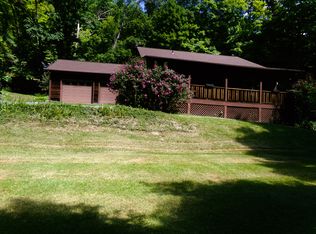
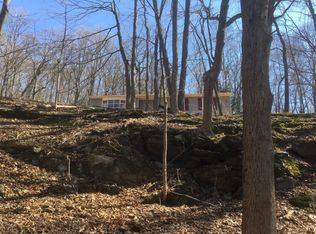
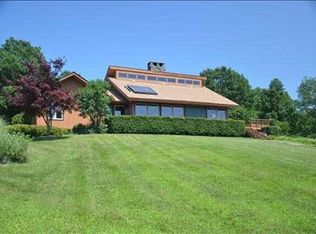
    "Set on 12 generous acres in one of Rhinebeck’s most appealing country settings, this updated property offers space, privacy, and exceptional flexibility just minutes from Rhinebeck Village and the Taconic Parkway. The home features a remodeled kitchen, generous natural light, and inviting living spaces with strong potential for redesign or further customization. Recent upgrades include 200 amp electric service, well pump, boiler, heat pump and oak flooring. A restored barn adds valuable additional space, ideal for a studio, office, guest area, creative workspace, or recreation along a two-car garage with EV charging. With expansive acreage and multiple usable spaces, the property offers the rare opportunity to create a highly personal Hudson Valley retreat whether as a full-time residence, weekend home, or live/work environment. Close to Rhinebeck’s downtown restaurants, shops, cultural destinations, and Amtrak access, this property combines country privacy with convenient access to the best of the Hudson Valley."
    84 days
    |
    750
    |
    68
    |

    Zillow last checked:

    Listing updated:

    Listed by:

    BHHS Hudson Valley Properties 845-876-8600,

    Marie Monroe 845-337-1432

    Source: OneKey® MLS as distributed by MLS GRID,MLS#: 984293MLS Logo

    Loading...

      Facts & features

      Interior

      Bedrooms & bathrooms
      • Bedrooms: 3
      • Bathrooms: 1
      • Full bathrooms: 1
      Heating
      • Baseboard, Hot Air, Oil
      Cooling
      • Wall/Window Unit(s)
      Appliances
      • Included: Dishwasher, Oven, Range, Refrigerator, Stainless Steel Appliance(s), Washer, Oil Water Heater
      • Laundry: In Basement
      Features
      • Open Floorplan
      • Flooring: Ceramic Tile, Hardwood, Laminate
      • Windows: Insulated Windows, Oversized Windows
      • Basement: Finished,Full
      • Attic: Partial,Storage,Unfinished
      • Has fireplace: No
      Interior area
      • Total structure area: 1,104
      • Total interior livable area: 1,104 sqft

      Property

      Parking
      • Total spaces: 2
      • Parking features: Driveway, Garage, Off Site, Open
      • Garage spaces: 2
      • Has uncovered spaces: Yes
      Features
      • Levels: Two
      • Patio & porch: Patio, Porch, Screened
      • Exterior features: Fire Pit, Juliet Balcony
      • Fencing: None
      Lot
      • Size: 12.14 Acres
      Details
      • Additional structures: Barn(s)
      • Parcel number: 1350896369000838130000
      • Special conditions: None

      Construction

      Type & style
      • Home type: SingleFamily
      • Architectural style: Mid-Century Modern
      • Property subtype: Single Family Residence, Residential
      Materials
      • Block, Foam Insulation, Frame
      Condition
      • Year built: 1940

      Utilities & green energy

      • Sewer: Septic Tank
      • Water: Well, Private
      • Utilities for property: Cable Available, Electricity Connected

      Community & HOA

      HOA
      • Has HOA: No
      Location
      • Region: Rhinebeck

      Financial & listing details

      • Price per square foot: $566/sqft
      • Tax assessed value: $642,800
      • Annual tax amount: $8,853
      • Date on market: 4/16/2026
      • Cumulative days on market: 233 days
      • Listing agreement: Exclusive Right To Sell
      • Electric utility on property: Yes

        Estimated market value

        $597,100

        $567,000 - $627,000

        $2,717/mo

        Price history

        DateEventPrice
        5/17/2026Price change$625,000-7.4%$566/sqft
        Source: OneKey® MLS as distributed by MLS GRID #984293 Report a problem
        4/16/2026Listed for sale$675,000-6.9%$611/sqft
        Source: OneKey® MLS as distributed by MLS GRID #984293 Report a problem
        4/10/2026Listing removed$725,000$657/sqft
        Source: BHHS broker feed #926563 Report a problem
        11/12/2025Listed for sale$725,000+407%$657/sqft
        Source: OneKey® MLS as distributed by MLS GRID #926563 Report a problem
        9/10/2002Sold$143,000$130/sqft
        Source: Public Record Report a problem

        Public tax history

        YearProperty taxesTax assessment
        2025-- $642,800 +2.9%
        2024-- $624,700 +28.1%
        2023-- $487,500 +5%
        2022-- $464,300 +0.5%
        2021-- $461,800 +5%
        2020-- $439,800 +19%
        2019-- $369,500
        2018-- $369,500
        2017$8,520 $369,500
        2016-- $369,500
        2015-- $369,500
        2014-- $369,500
        2012-- $369,500
        2011-- $369,500
        2010-- $369,500 -10%
        2009-- $410,500
        2008-- $410,500

        Find assessor info on the county website

        Monthly payment

        Estimated monthly payment$1,822
        All calculations are estimates and provided by Zillow, Inc. for informational purposes only. Actual amounts may vary.
        HOA fees may include property taxes on listings classified as Co-Ops. Contact the listing agent and/or owner for fee details.
        Mortgage interest rates are dependent on a number of factors, including credit score, down payment, and repayment length. Interest rate data provided by Zillow Group Marketplace, Inc. as of 1/1/1970 from various mortgage lenders with which we have lead or other similar arrangements; the Estimated Payment is an average of those rates.
        See how much you could borrow to make a competitive offer.

        Climate risks

        Neighborhood: 12572

        Getting around

        0 / 100
        Car-Dependent
        2 / 100
        Somewhat Bikeable

        Nearby schools

        GreatSchools rating
        Schools provided by the listing agent
        • Elementary: Chancellor Livingston Elementary Sch
        • Middle: Bulkeley Middle School
        • High: Rhinebeck Senior High School

        Source: OneKey® MLS as distributed by MLS GRID. This data may not be complete. We recommend contacting the local school district to confirm school assignments for this home.

        A local agent can set up tours, give advice and negotiate with sellers.

        Browse local experts

        Similar homes

        Skip to the end of the carouselSkip to the beginning of the carousel