**Multiple Offers Received..Highest And Best By 12N On September 21st**THIS STUNNING HOME IS READY FOR YOU TO MOVE RIGHT IN! Located in Lakemoor Farms subdivision. Upon entering you are greeted by beautiful landscaping and a great size front porch. Combining a functional open layout, the floorplan seamlessly connects the kitchen to the family room and leading to the bright formal dining and living room. Meticulous attention to detail is presented in the kitchen with granite counters, 42" White cabinets, customized subway tile backsplash and stainless steel appliances. Spacious family room with wood burning fireplace. Fully fenced backyard with stamped concrete patio and a cozy firepit area. Upstairs you will find the private master suite, vaulted ceiling, huge walk-in closet and full bath with double granite vanity. Two additional bedrooms on 2nd floor with full hallway bath, tub and double granite sinks. Additional 4th bedroom on 1st floor that can also be set up as a at-home office. The full lower level finished basement drastically extends your usable square footage making it a perfect spot for entertaining. There is a bar, game area and plenty of space for a home theater, gym or children's playroom. The basement is plumbed for additional bathroom. Storage area has plenty of space and a workshop with shelving above it. Accent wall and built in closets 2025, Roof, Water softener 2023, Updated baths, finished staircase 2022, HWH 2020..too much to list. Great location!! Park, Ponds, and shopping close by. Come see.. Won't last.
Contingent
$395,000
461 Willow Rd, Lakemoor, IL 60051
4beds
2,168sqft
Single Family Residence
Built in 1999
7,405 Square Feet Lot
$-- Zestimate®
$182/sqft
$14/mo HOA
What's special
Wood burning fireplaceAccent wallBeautiful landscapingFully fenced backyardPrivate master suiteSpacious family roomFunctional open layout
- 3 days
- 569
- 56
Likely to sell faster than
Zillow last checked:
Listing updated:
Listed by:
Mary Ann Meyer, ABR 708-476-3254,
RE/MAX Suburban
Source: MRED as distributed by MLS GRID,MLS#: 12761242
Facts & features
Interior
Bedrooms & bathrooms
- Bedrooms: 4
- Bathrooms: 3
- Full bathrooms: 2
- 1/2 bathrooms: 1
Rooms
- Room types: Recreation Room, Storage
Primary bedroom
- Features: Flooring (Carpet), Window Treatments (Curtains/Drapes), Bathroom (Full, Double Sink)
- Level: Second
- Area: 234 Square Feet
- Dimensions: 18X13
Bedroom 2
- Features: Flooring (Carpet)
- Level: Second
- Area: 132 Square Feet
- Dimensions: 12X11
Bedroom 3
- Features: Flooring (Carpet), Window Treatments (Curtains/Drapes)
- Level: Second
- Area: 121 Square Feet
- Dimensions: 11X11
Bedroom 4
- Features: Flooring (Carpet), Window Treatments (Curtains/Drapes)
- Level: Main
- Area: 110 Square Feet
- Dimensions: 11X10
Dining room
- Features: Flooring (Hardwood)
- Level: Main
- Area: 144 Square Feet
- Dimensions: 12X12
Family room
- Features: Flooring (Carpet), Window Treatments (Curtains/Drapes)
- Level: Main
- Area: 240 Square Feet
- Dimensions: 20X12
Kitchen
- Features: Kitchen (Eating Area-Table Space, Pantry-Closet, Granite Counters, Updated Kitchen), Flooring (Hardwood)
- Level: Main
- Area: 200 Square Feet
- Dimensions: 20X10
Laundry
- Features: Flooring (Other)
- Level: Main
- Area: 42 Square Feet
- Dimensions: 6X7
Living room
- Features: Flooring (Hardwood)
- Level: Main
- Area: 195 Square Feet
- Dimensions: 15X13
Recreation room
- Features: Flooring (Carpet)
- Level: Basement
- Area: 750 Square Feet
- Dimensions: 30X25
Storage
- Level: Basement
- Area: 336 Square Feet
- Dimensions: 28X12
Heating
- Natural Gas, Forced Air
Cooling
- Central Air
Appliances
- Included: Range, Microwave, Dishwasher, Refrigerator, Washer, Dryer, Disposal, Stainless Steel Appliance(s), Water Softener Owned
- Laundry: Main Level, Gas Dryer Hookup, Sink
Features
- Vaulted Ceiling(s), 1st Floor Bedroom, Walk-In Closet(s)
- Flooring: Hardwood, Carpet
- Windows: Screens, Skylight(s)
- Basement: Partially Finished,Full
- Attic: Unfinished
- Number of fireplaces: 1
- Fireplace features: Wood Burning, Gas Starter, Family Room
Interior area
- Total structure area: 0
- Total interior livable area: 2,168 sqft
Property
Parking
- Total spaces: 2
- Parking features: Asphalt, Garage Door Opener, Yes, Garage Owned, Attached, Garage
- Attached garage spaces: 2
- Has uncovered spaces: Yes
Accessibility
- Accessibility features: No Disability Access
Features
- Stories: 2
- Patio & porch: Patio
- Exterior features: Fire Pit
- Fencing: Fenced
Lot
- Size: 7,405 Square Feet
- Dimensions: 65x140
Details
- Parcel number: 1032427005
- Special conditions: None
Construction
Type & style
- Home type: SingleFamily
- Architectural style: Colonial
- Property subtype: Single Family Residence
Materials
- Vinyl Siding, Stone
- Foundation: Concrete Perimeter
- Roof: Asphalt
Condition
- New construction: No
- Year built: 1999
Utilities & green energy
- Sewer: Public Sewer
- Water: Public
- Utilities for property: Cable Available
Community & HOA
Community
- Features: Park, Lake, Curbs, Sidewalks, Street Lights, Street Paved
- Subdivision: Lakemoor Farms
HOA
- Has HOA: Yes
- Services included: Other
- HOA fee: $170 annually
Location
- Region: Lakemoor
Financial & listing details
- Price per square foot: $182/sqft
- Tax assessed value: $366,522
- Annual tax amount: $10,217
- Date on market: 9/18/2026
- Ownership: Fee Simple
Estimated market value
Not available
Estimated sales range
Not available
Not available
Price history
| Date | Event | Price |
|---|---|---|
| 9/21/2026 | Contingent | $395,000$182/sqft |
Source:  MRED as distributed by MLS GRID #12761242 Report a problem MRED as distributed by MLS GRID #12761242 Report a problem | ||
| 9/18/2026 | Listed for sale | $395,000+19.7%$182/sqft |
Source: MRED as distributed by MLS GRID #12761242 Report a problem | ||
| 5/10/2022 | Sold | $330,000+10%$152/sqft |
Source: MRED as distributed by MLS GRID #11343290 Report a problem | ||
| 3/14/2022 | Contingent | $300,000$138/sqft |
Source: MRED as distributed by MLS GRID #11343290 Report a problem | ||
| 3/9/2022 | Listed for sale | $300,000+22.4%$138/sqft |
Source: MRED as distributed by MLS GRID #11343290 Report a problem | ||
| 7/12/2019 | Sold | $245,000-1%$113/sqft |
Source: MRED as distributed by MLS GRID #10401633 Report a problem | ||
| 6/7/2019 | Pending sale | $247,500$114/sqft |
Source: Keller Williams Success Realty #10401633 Report a problem | ||
| 6/3/2019 | Listed for sale | $247,500$114/sqft |
Source: Keller Williams Success Realty #10401633 Report a problem | ||
| 6/3/2019 | Pending sale | $247,500$114/sqft |
Source: Keller Williams Success Realty #10401633 Report a problem | ||
| 5/31/2019 | Price change | $247,500-0.8%$114/sqft |
Source: Keller Williams Success Realty #10401633 Report a problem | ||
| 5/26/2019 | Listed for sale | $249,500$115/sqft |
Source: Keller Williams Success Realty #10401633 Report a problem | ||
| 5/22/2019 | Pending sale | $249,500$115/sqft |
Source: Keller Williams Success Realty #10376216 Report a problem | ||
| 5/11/2019 | Listed for sale | $249,500+20.2%$115/sqft |
Source: Keller Williams Success Realty #10376216 Report a problem | ||
| 3/13/2015 | Sold | $207,500-1.1%$96/sqft |
Source: Public Record Report a problem | ||
| 1/17/2015 | Pending sale | $209,900$97/sqft |
Source: RE/MAX Showcase #08636209 Report a problem | ||
| 1/6/2015 | Price change | $209,900-4.5%$97/sqft |
Source: RE/MAX Showcase #08636209 Report a problem | ||
| 12/3/2014 | Listed for sale | $219,900$101/sqft |
Source: RE/MAX Showcase #08636209 Report a problem | ||
| 11/25/2014 | Pending sale | $219,900$101/sqft |
Source: RE/MAX Showcase #08636209 Report a problem | ||
| 11/24/2014 | Listed for sale | $219,900$101/sqft |
Source: RE/MAX Showcase #08636209 Report a problem | ||
| 11/22/2014 | Pending sale | $219,900$101/sqft |
Source: RE/MAX Showcase #08636209 Report a problem | ||
| 10/23/2014 | Listed for sale | $219,900$101/sqft |
Source: RE/MAX Showcase #08636209 Report a problem | ||
| 7/17/2014 | Pending sale | $219,900$101/sqft |
Source: RE/MAX Showcase #08636209 Report a problem | ||
| 7/15/2014 | Price change | $219,900+4.8%$101/sqft |
Source: RE/MAX Showcase #08636209 Report a problem | ||
| 6/17/2014 | Price change | $209,900-4.5%$97/sqft |
Source: RE/MAX Showcase #08636209 Report a problem | ||
| 6/6/2014 | Listed for sale | $219,900+80.2%$101/sqft |
Source: RE/MAX Showcase #08636209 Report a problem | ||
| 4/14/2014 | Sold | $122,000-56.4%$56/sqft |
Source: Public Record Report a problem | ||
| 12/20/2005 | Sold | $279,900+28.4%$129/sqft |
Source: Public Record Report a problem | ||
| 8/20/2003 | Sold | $218,000-7.5%$101/sqft |
Source: Public Record Report a problem | ||
| 4/8/2003 | Sold | $235,787+15.6%$109/sqft |
Source: Public Record Report a problem | ||
| 9/14/2000 | Sold | $204,000$94/sqft |
Source: Public Record Report a problem | ||
Public tax history
| Year | Property taxes | Tax assessment |
|---|---|---|
| 2025 | $10,217 +4.2% | $122,174 +9% |
| 2024 | $9,810 +2.4% | $112,096 +11.6% |
| 2023 | $9,579 +2.5% | $100,426 +7.8% |
| 2022 | $9,343 +4.8% | $93,168 +7.4% |
| 2021 | $8,918 +0.6% | $86,765 +4.4% |
| 2020 | $8,862 | $83,148 +5.3% |
| 2019 | -- | $78,956 +4.7% |
| 2018 | $9,174 +3.5% | $75,376 +6.6% |
| 2017 | $8,861 +2.8% | $70,742 +7% |
| 2016 | $8,616 | $66,114 -6.9% |
| 2013 | $8,616 | $70,979 -15.5% |
| 2011 | -- | $84,015 -4.5% |
| 2010 | -- | $87,974 -7.2% |
| 2009 | -- | $94,780 -1.4% |
| 2008 | -- | $96,146 +6.6% |
| 2006 | -- | $90,215 +8.4% |
| 2005 | $6,635 +8.6% | $83,201 +6.9% |
| 2004 | $6,108 -3% | $77,860 +3.8% |
| 2003 | $6,296 +4% | $75,032 +4.8% |
| 2002 | $6,056 +5.7% | $71,609 +4.1% |
| 2001 | $5,732 +1.6% | $68,809 +3.4% |
| 2000 | $5,644 | $66,540 |
Find assessor info on the county website
Monthly payment
Est. payment
Payment breakdown
Explore the cost of this home by adjusting the details. Changes won't be saved.Climate risks
Neighborhood: 60051
Nearby schools
Schools provided by the listing agent
- District: 15
Source: MRED as distributed by MLS GRID. This data may not be complete. We recommend contacting the local school district to confirm school assignments for this home.
Similar homes

- $379,0004 bd3 ba2.4k sqft919 W Dale Ave, McHenry, IL 60051New
 MLS ID #12762388, Geanna Mulvihill, CSC,RENE, Redfin Corporation. MRED as distributed by MLS GRID
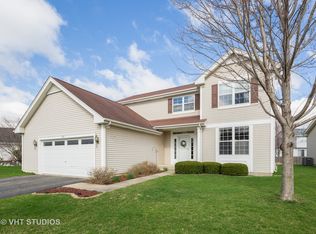
 - $425,0004 bd3 ba2.3k sqft2720 N Patricia Ln, McHenry, IL 60051Active
 MLS ID #12760140, Bradley Fox, HomeSmart Connect LLC. MRED as distributed by MLS GRID
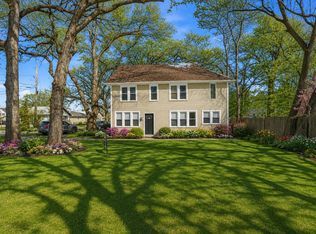
 - $374,9004 bd2 ba2.1k sqft2908 Oakwood Ave, McHenry, IL 60051New
 MLS ID #12762263, Joseph Stith, Hoffman Realtors LLC. MRED as distributed by MLS GRID
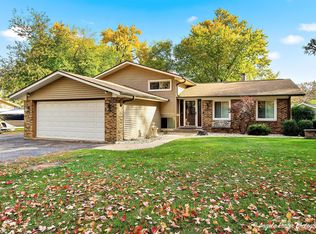
 - $399,0004 bd2 ba1.9k sqft34679 N Hiawatha Trl, McHenry, IL 60051Active
 MLS ID #12756897, Heidi Peterson, ABR, RE/MAX Plaza. MRED as distributed by MLS GRID
