Welcome home to this nicely updated Brookfield model in the highly desirable Algonquin Lakes community! Ideally located just minutes from Algonquin Lakes Elementary School, parks, shopping, and dining, this move-in ready home features an open floor plan filled with natural light, a versatile front flex room perfect for a home office or playroom, and a spacious family room that flows into the kitchen with loads of cabinetry, stainless steel appliances, a large center island, pantry, and abundant counter space. The generous primary suite offers a private bath and walk-in closet, while the partially finished basement provides additional living space plus plenty of storage. Enjoy outdoor entertaining on the elevated deck overlooking the large, fully fenced backyard. Sold as-is. No survey.
Contingent
$394,900
461 Winding Canyon Way, Algonquin, IL 60102
3beds
1,667sqft
Single Family Residence
Built in 2001
10,197 Square Feet Lot
$-- Zestimate®
$237/sqft
$-- HOA
What's special
Generous primary suiteLarge center islandAbundant counter spaceLoads of cabinetryStainless steel appliancesWalk-in closetPrivate bath
- 48 days
- 76
- 3
Likely to sell faster than
Zillow last checked:
Listing updated:
Listed by:
Anthony Disano 312-788-4040,
Parkvue Realty Corporation,
William Volpe,
Parkvue Realty Corporation
Source: MRED as distributed by MLS GRID,MLS#: 12695480
Facts & features
Interior
Bedrooms & bathrooms
- Bedrooms: 3
- Bathrooms: 3
- Full bathrooms: 2
- 1/2 bathrooms: 1
Rooms
- Room types: No additional rooms
Primary bedroom
- Features: Flooring (Carpet), Window Treatments (All), Bathroom (Full)
- Level: Second
- Area: 156 Square Feet
- Dimensions: 13X12
Bedroom 2
- Features: Flooring (Carpet), Window Treatments (All)
- Level: Second
- Area: 120 Square Feet
- Dimensions: 12X10
Bedroom 3
- Features: Flooring (Carpet), Window Treatments (All)
- Level: Second
- Area: 110 Square Feet
- Dimensions: 11X10
Family room
- Level: Main
- Area: 221 Square Feet
- Dimensions: 17X13
Kitchen
- Level: Main
- Area: 144 Square Feet
- Dimensions: 16X09
Laundry
- Level: Basement
- Area: 120 Square Feet
- Dimensions: 12X10
Living room
- Level: Main
- Area: 120 Square Feet
- Dimensions: 12X10
Heating
- Natural Gas, Forced Air
Cooling
- Central Air
Appliances
- Included: Humidifier
- Laundry: In Unit
Features
- Walk-In Closet(s)
- Flooring: Laminate
- Windows: Screens
- Basement: Partially Finished,Full,Daylight
- Number of fireplaces: 1
- Fireplace features: Wood Burning, Gas Starter, Family Room
Interior area
- Total structure area: 850
- Total interior livable area: 1,667 sqft
- Finished area below ground: 425
Property
Parking
- Total spaces: 2
- Parking features: Asphalt, Garage Door Opener, Yes, Garage Owned, Attached, Garage
- Attached garage spaces: 2
- Has uncovered spaces: Yes
Accessibility
- Accessibility features: No Disability Access
Features
- Stories: 2
- Patio & porch: Deck
- Exterior features: Balcony, Dog Run
Lot
- Size: 10,197 Square Feet
- Dimensions: 131X76
Details
- Parcel number: 0302126025
- Special conditions: None
- Other equipment: Water-Softener Owned, Ceiling Fan(s), Sump Pump, Radon Mitigation System
Construction
Type & style
- Home type: SingleFamily
- Property subtype: Single Family Residence
Materials
- Vinyl Siding
- Foundation: Concrete Perimeter
- Roof: Asphalt
Condition
- New construction: No
- Year built: 2001
Details
- Builder model: BROOKFIELD
Utilities & green energy
- Electric: 200+ Amp Service
- Sewer: Public Sewer
- Water: Public
Community & HOA
Community
- Features: Park, Lake, Curbs, Sidewalks, Street Lights, Street Paved
- Security: Carbon Monoxide Detector(s)
- Subdivision: Algonquin Lakes
HOA
- Services included: None
Location
- Region: Algonquin
Financial & listing details
- Price per square foot: $237/sqft
- Tax assessed value: $382,542
- Annual tax amount: $9,224
- Date on market: 7/24/2026
- Ownership: Fee Simple
Estimated market value
Not available
Estimated sales range
Not available
Not available
Price history
| Date | Event | Price |
|---|---|---|
| 8/7/2026 | Contingent | $394,900$237/sqft |
Source:  MRED as distributed by MLS GRID #12695480 Report a problem MRED as distributed by MLS GRID #12695480 Report a problem | ||
| 7/24/2026 | Listed for sale | $394,900+8.2%$237/sqft |
Source: MRED as distributed by MLS GRID #12695480 Report a problem | ||
| 5/18/2022 | Sold | $365,000+12.3%$219/sqft |
Source: MRED as distributed by MLS GRID #11381778 Report a problem | ||
| 4/25/2022 | Contingent | $325,000$195/sqft |
Source: MRED as distributed by MLS GRID #11381778 Report a problem | ||
| 4/21/2022 | Listed for sale | $325,000+28.5%$195/sqft |
Source: MRED as distributed by MLS GRID #11381778 Report a problem | ||
| 6/10/2019 | Sold | $253,000-2.7%$152/sqft |
Source: MRED as distributed by MLS GRID #10353551 Report a problem | ||
| 5/10/2019 | Pending sale | $259,900$156/sqft |
Source: Berkshire Hathaway HomeServices Starck Real Estate #10353551 Report a problem | ||
| 4/24/2019 | Listed for sale | $259,900+15.5%$156/sqft |
Source: Berkshire Hathaway HomeServices Starck Real Estate #10353551 Report a problem | ||
| 9/21/2001 | Sold | $225,000$135/sqft |
Source: Public Record Report a problem | ||
Public tax history
| Year | Property taxes | Tax assessment |
|---|---|---|
| 2025 | $9,224 +0.4% | $127,514 +5.5% |
| 2024 | $9,188 +3.8% | $120,849 +11.1% |
| 2023 | $8,850 +21.6% | $108,736 +16.8% |
| 2022 | $7,278 +3.1% | $93,091 +5.9% |
| 2021 | $7,062 +2% | $87,896 +2.3% |
| 2020 | $6,924 +3.2% | $85,920 +5.3% |
| 2019 | $6,709 +1.4% | $81,565 +4.9% |
| 2018 | $6,619 +4.3% | $77,786 +6.9% |
| 2017 | $6,348 -7.3% | $72,766 +7.3% |
| 2016 | $6,844 | $67,790 +6.7% |
| 2015 | -- | $63,522 +6% |
| 2014 | -- | $59,923 -3% |
| 2013 | -- | $61,758 -8.3% |
| 2012 | -- | $67,355 -9.9% |
| 2011 | -- | $74,715 -10.4% |
| 2010 | -- | $83,402 -7.4% |
| 2009 | -- | $90,057 -1% |
| 2008 | -- | $90,967 +5.3% |
| 2007 | -- | $86,359 +2.3% |
| 2006 | -- | $84,410 +2.3% |
| 2005 | -- | $82,488 +10% |
| 2004 | -- | $74,989 -3.5% |
| 2003 | -- | $77,739 +2.5% |
| 2002 | -- | $75,873 +331.2% |
| 2001 | -- | $17,594 |
Find assessor info on the county website
Monthly payment
Est. payment
Payment breakdown
Explore the cost of this home by adjusting the details. Changes won't be saved.Climate risks
Neighborhood: 60102
Nearby schools
Schools provided by the listing agent
- Elementary: Algonquin Lake Elementary School
- Middle: Algonquin Middle School
- High: Dundee-Crown High School
- District: 300
Source: MRED as distributed by MLS GRID. This data may not be complete. We recommend contacting the local school district to confirm school assignments for this home.
- $441,0004 bd3 ba1.8k sqft451 Winding Canyon Way, Algonquin, IL 60102Off Market
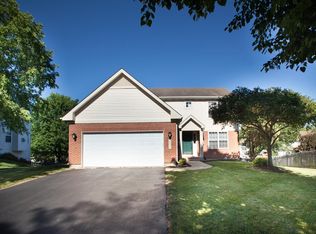
- $470,4004 bd3 ba1.9k sqft471 Winding Canyon Way, Algonquin, IL 60102Off Market
- $475,8004 bd4 ba2k sqft441 Winding Canyon Way, Algonquin, IL 60102Off Market
- $450,8004 bd-- ba2.2k sqft481 Winding Canyon Way, Algonquin, IL 60102Off Market
Similar homes
- $429,9003 bd3 ba2k sqft1341 S Parkview Ter, Algonquin, IL 60102Price Change
 MLS ID #12736464, Michelle Gassensmith, Real Broker, LLC. MRED as distributed by MLS GRID
 - $425,0004 bd2 ba2k sqft205 Sharon Dr, Dundee, IL 60118New
 MLS ID #12754365, Ro Malik, RE/MAX Premier. MRED as distributed by MLS GRID
 - $419,9003 bd3 ba2.2k sqft1603 Reading Cir, Carpentersville, IL 60110Active
 MLS ID #12740436, Enrique Aguilar, ABR,SFR, RE/MAX Horizon. MRED as distributed by MLS GRID
 - $425,0004 bd3 ba1.3k sqft956 Bryn Mawr Ave, Bartlett, IL 60103New
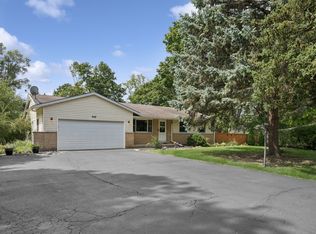 MLS ID #12745049, Dawn Larsen, ABR, Baird & Warner. MRED as distributed by MLS GRID
