Skip main navigation
Sold for $415,000
  • $415,000

    461 Winterhaven Trl, Gretna, VA 24557

    3beds
    2,208sqft
    Single Family Residence
    Built in 2002
    37.94 Acres Lot
    $482,000 Zestimate®
    $188/sqft
    $2,144 Estimated rent

    Home value

    $482,000

    $429,000 - $535,000

    $2,144/mo

    Zestimate® history
    Loading
    Loading...

    Owner options

    List your home for rent

    $2,144/mo

    Rent Zestimate®

    Find your next renter with Zillow Rental Manager. Plus, with online applications, you can quickly screen prospective tenants – for free.

    Learn more

    $2,144/mo

    Rent Zestimate®

    Refinance and save

    $2,437/mo

    Est. payment

    Refinancing to a lower rate could help reduce your monthly payments and save thousands over the life of the loan.

    See today's rates

    $2,437/mo

    Est. payment

    Explore your selling options

    Work with a Zillow partner agent

    Leverage their expertise and Zillow's premium Showcase listings to get your home seen by more buyers.

    Get started

    List with your own agent

    Get your home in front of millions of buyers by listing it on Zillow.

    Learn how to do it

    Sell it yourself

    Take full control of how buyers see your home on Zillow by listing For Sale by Owner (FSBO).

    List your home

    What's special

    Huge workshopFamily roomWood heaterDelightful kitchenWasher and dryerCorian countertopEntrance foyer
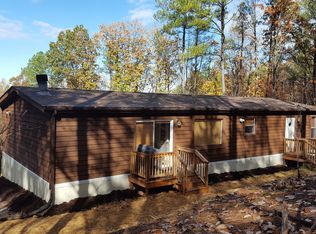
    A CELESTIAL VIEW you will not believe comes with this Enchanting Mountain Top Home! On 37.9 Acres, it includes an entrance foyer, large living/dining room combination with wood heater open to a delightful kitchen with Stainless Steel stove, refrigerator and dishwasher, plus microwave, cherry upper cabinets and Corian countertop, laundry closet with washer and dryer, 2 bedrooms and 2 full baths! The terrace level includes a huge workshop, family room with thermostatically controlled closed unit gas heater, 3rd bedroom and 3rd full bath. There is an attached 2 car garage with pull down attic access to the 6' tall and 12' wide floored storage area, and a detached 2 car garage. BUT it's what you'll see from the deck that will blow you away! The view is of Smith Mt Lake, Leesville Lake and the Peaks of Otter! You can see them all! This property is a dream and the view is truly out of this world! I call it Magical because my stress melts away once I step out on the deck! $429,900

    Zillow last checked:

    Listing updated:

    Listed by:

    Cindi Parsons 434-851-8522 CindiParsonsRealEstate@gmail.com,

    Agnes Dowdy & Associates

    Bought with:

    Cindi Parsons, 0225112485

    Agnes Dowdy & Associates

    Source: LMLS,MLS#: 355896MLS LogoOriginating MLS: Lynchburg Board of Realtors

    Facts & features

    Interior

    Bedrooms & bathrooms
    • Bedrooms: 3
    • Bathrooms: 3
    • Full bathrooms: 3
    Primary bedroom
    • Level: First
    • Area: 180
    • Dimensions: 15 x 12
    Bedroom
    • Dimensions: 0 x 0
    Bedroom 2
    • Level: First
    • Area: 195
    • Dimensions: 13 x 15
    Bedroom 3
    • Level: Below Grade
    • Area: 208
    • Dimensions: 13 x 16
    Bedroom 4
    • Area: 0
    • Dimensions: 0 x 0
    Bedroom 5
    • Area: 0
    • Dimensions: 0 x 0
    Dining room
    • Level: First
    • Area: 176
    • Dimensions: 11 x 16
    Family room
    • Level: Below Grade
    • Area: 560
    • Dimensions: 35 x 16
    Great room
    • Area: 0
    • Dimensions: 0 x 0
    Kitchen
    • Level: First
    • Area: 224
    • Dimensions: 14 x 16
    Living room
    • Level: First
    • Area: 304
    • Dimensions: 19 x 16
    Office
    • Area: 0
    • Dimensions: 0 x 0
    Heating
    • Forced Warm Air-Gas, Propane
    Cooling
    • Central Air
    Appliances
    • Included: Dishwasher, Dryer, Generator, Microwave, Gas Range, Refrigerator, Washer, Gas Water Heater
    • Laundry: Dryer Hookup, Main Level, Washer Hookup
    Features
    • Ceiling Fan(s), Great Room, Main Level Bedroom, Primary Bed w/Bath, Walk-In Closet(s), Workshop
    • Flooring: Carpet, Ceramic Tile, Laminate
    • Doors: Storm Door(s)
    • Windows: Insulated Windows
    • Basement: Exterior Entry,Finished,Full,Heated,Interior Entry,Concrete,Walk-Out Access,Workshop
    • Attic: Floored,Pull Down Stairs
    • Has fireplace: Yes
    • Fireplace features: Gas Log, Leased Propane Tank, Wood Burning, Other
    Interior area
    • Total structure area: 2,208
    • Total interior livable area: 2,208 sqft
    • Finished area above ground: 1,472
    • Finished area below ground: 736

    Property

    Parking
    • Total spaces: 2
    • Parking features: Off Street, 2 Car Detached Garage
    • Garage spaces: 2
    Accessibility
    • Accessibility features: Accessible Approach with Ramp, Shower
    Features
    • Levels: One
    • Patio & porch: Porch
    • Exterior features: Other
    • Has view: Yes
    • View description: Mountain(s), Water
    • Has water view: Yes
    • Water view: Water
    Lot
    • Size: 37.94 Acres
    • Features: Landscaped, Secluded
    Details
    • Additional structures: Other
    • Parcel number: 2524764139
    • Zoning: A-1
    • Other equipment: Generator

    Construction

    Type & style
    • Home type: SingleFamily
    • Architectural style: Ranch
    • Property subtype: Single Family Residence
    Materials
    • Vinyl Siding
    • Roof: Shingle
    Condition
    • Year built: 2002

    Utilities & green energy

    • Electric: Southside Elec CoOp
    • Sewer: Septic Tank
    • Water: Well

    Community & HOA

    Community
    • Subdivision: Jasper Mt
    Location
    • Region: Gretna

    Financial & listing details

    • Price per square foot: $188/sqft
    • Tax assessed value: $341,200
    • Annual tax amount: $2,115
    • Date on market: 11/26/2024
    • Cumulative days on market: 7 days

    Price history

    DateEventPrice
    2/27/2025Sold$415,000-3.5%$188/sqft
    Source: LMLS #355896 Report a problem
    12/3/2024Pending sale$429,900$195/sqft
    Source: LMLS #355896 Report a problem
    11/26/2024Listed for sale$429,900$195/sqft
    Source: LMLS #355896 Report a problem

    Public tax history

    YearProperty taxesTax assessment
    2024$1,911 +23.9%$341,200 +37.2%
    2023$1,542 $248,700
    2022$1,542 $248,700
    2021$1,542 $248,700
    2020$1,542 $248,700
    2019$1,542 $248,700
    2018$1,542 $248,700
    2017$1,542 +11.5%$248,700 +6.1%
    2016$1,383 $234,400
    2015$1,383 $234,400 +1.8%
    2011-- $230,200
    2010-- --
    Find assessor info on the county website

    Neighborhood: 24557

    Nearby schools

    GreatSchools rating
    Get pre-qualified for a loan
    At Zillow Home Loans, we can pre-qualify you in as little as 5 minutes with no impact to your credit score.

    An equal housing lender. NMLS #10287.