Skip main navigation
For sale
$565,000
3beds
1,560sqft

461 Yellow Pine Drive, Bailey, CO 80421

3beds
1,560sqft
Single family residence
Built in 1980
1.34 Acres
2 Garage spaces
$362 price/sqft

What's special

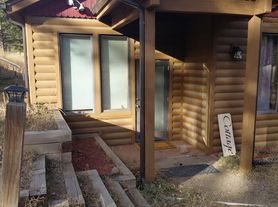
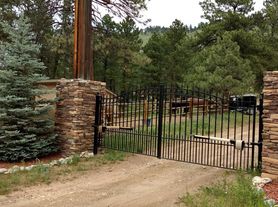
Freshly painted and full of mountain charm, this inviting Bailey retreat offers the perfect blend of privacy, functionality, and Colorado living. Situated on 1.34 acres in Burland Ranchettes, this 3-bedroom, 2-bath home features an open, light-filled floor plan with soaring beam ceilings, a stunning floor-to-ceiling stone wood-burning fireplace, and expansive mountain views. The kitchen is the heart of the home with Corian countertops, warm wood cabinetry, a large center island, and seamless flow into the dining and living areas; perfect for entertaining. Step outside to the spacious wraparound Trex deck to enjoy your morning coffee, take in the fresh mountain air, or unwind beneath the stars. The finished walkout lower level offers a generous family room with a cozy wood stove, an additional bedroom, half bath, large laundry room, and direct access to the yard, providing flexible living space for guests, a home office, or recreation. Car enthusiasts, hobbyists, and outdoor adventurers will love the oversized detached two-car garage complete with heat, built-in cabinets, and shelving. Two storage sheds provide even more room for tools, equipment, and mountain toys. A lovely gazebo and patio make entertaining a breeze. The home is served by a private household well, septic system, natural gas, and includes active solar to help offset energy costs. Conveniently located just minutes from Highway 285, you'll enjoy an easy commute while still embracing the peaceful mountain lifestyle Bailey is known for. Whether you're looking for a full-time residence or a weekend escape, this home is ready to welcome you. Inclusions: washer, dryer, refrigerator, dishwasher, oven/stove, solar panels (owned), and additionally this house comes with the gift of Cutco - valued at $1404 - buyers can choose classic or pearl color!

20 days
|
1,145
|
68
|
Source: REcolorado as distributed by MLS GRID,MLS#: 7258028MLS Logo
Travel times

Living Room

Kitchen

Primary Bedroom

Zillow last checked:

Listing updated:

Listed by:

Moore at RE/MAX Alliance 303-679-4930 LouisHMoore2@live.com,

RE/MAX Alliance,

Elizabeth Moore 303-818-6620,

RE/MAX Alliance

Source: REcolorado as distributed by MLS GRID,MLS#: 7258028MLS Logo

Facts & features

Interior

Bedrooms & bathrooms
  • Bedrooms: 3
  • Bathrooms: 2
  • Full bathrooms: 1
  • 1/2 bathrooms: 1
  • Main level bathrooms: 1
  • Main level bedrooms: 2
Bedroom
  • Description: Laminate Flooring, Wood Half Wall, Ceiling Fan, Extra Large Closet
  • Level: Basement
  • Area: 156 Square Feet
  • Dimensions: 13 x 12
Bedroom
  • Description: Wall To Wall Carpet, Ceiling Fan
  • Level: Main
  • Area: 90 Square Feet
  • Dimensions: 9 x 10
Bedroom
  • Description: Wall To Wall Carpet, Ceiling Fan
  • Level: Main
  • Area: 156 Square Feet
  • Dimensions: 12 x 13
Bathroom
  • Description: Tile Floor Half Bath
  • Level: Basement
  • Area: 45 Square Feet
  • Dimensions: 5 x 9
Bathroom
  • Description: Tile Flooring, Tile Shower/Tub Combo, Wood Vanity And Medicine Cabinet
  • Features: Primary Suite
  • Level: Main
  • Area: 45 Square Feet
  • Dimensions: 5 x 9
Dining room
  • Description: Off Of Kitchen And Open To Living Room/Kitchen
  • Level: Main
Family room
  • Description: Wood Burning Stove, Laminate Flooring, Walk Out To Yard And Trex Deck
  • Level: Basement
  • Area: 288 Square Feet
  • Dimensions: 12 x 24
Kitchen
  • Description: Laminate Wood Flooring, Open Kitchen With Large Island, Wood Cabinets, Corian Counters
  • Level: Main
  • Area: 117 Square Feet
  • Dimensions: 9 x 13
Laundry
  • Description: Large Laundry Room
  • Level: Basement
  • Area: 117 Square Feet
  • Dimensions: 9 x 13
Living room
  • Description: Stone Wood Burning Fireplace, Beam Ceilings And Open To Kitchen, Sliding Glass Door To Wrap Around Trex Deck
  • Level: Main
  • Area: 195 Square Feet
  • Dimensions: 13 x 15
Heating
  • Active Solar, Baseboard, Electric, Wood Stove
Cooling
  • Has cooling: Yes
Appliances
  • Included: Dishwasher, Dryer, Oven, Range, Refrigerator, Washer
Features
  • Basement: Finished,Walk-Out Access
Interior area
  • Total structure area: 1,560
  • Total interior livable area: 1,560 sqft
  • Finished area above ground: 780
  • Finished area below ground: 780

Property

Parking
  • Total spaces: 2
  • Parking features: Heated Garage, Storage
  • Garage spaces: 2
Features
  • Levels: Two
  • Stories: 2
  • Has view: Yes
  • View description: Mountain(s)
Lot
  • Size: 1.34 Acres
Details
  • Parcel number: 15821
  • Special conditions: Standard

Construction

Type & style
  • Home type: SingleFamily
  • Architectural style: Mountain Contemporary
  • Property subtype: Single Family Residence
Materials
  • Wood Siding
  • Foundation: Block
  • Roof: Composition
Condition
  • Year built: 1980

Utilities & green energy

  • Electric: 110V, 220 Volts
  • Water: Well
  • Utilities for property: Electricity Connected, Natural Gas Connected

Community & HOA

Community
  • Subdivision: Burland Ranchettes
HOA
  • Has HOA: No
Location
  • Region: Bailey

Financial & listing details

  • Price per square foot: $362/sqft
  • Tax assessed value: $528,946
  • Annual tax amount: $2,116
  • Date on market: 8/6/2026
  • Listing terms: Cash,Conventional,FHA,USDA Loan,VA Loan
  • Exclusions: Seller Personal Property
  • Ownership: Individual
  • Electric utility on property: Yes
  • Road surface type: Gravel

Price history

DateEventPrice
8/6/2026Listed for sale$565,000+2.9%$362/sqft
Source: REcolorado as distributed by MLS GRID #7258028 Report a problem
8/1/2026Listing removed--
Source: Owner Report a problem
5/4/2026Pending sale$549,000$352/sqft
Source: Owner Report a problem
4/5/2026Listed for sale$549,000+16.8%$352/sqft
Source: Owner Report a problem
7/6/2021Sold$470,000$301/sqft
Source: Public Record Report a problem

Public tax history

YearProperty taxesTax assessment
2025$2,001 +1.7%$35,440 +4.8%
2024$1,968 +22.3%$33,820 -10.7%
2023$1,609 +3.7%$37,880 +49%
2022$1,552 -6.7%$25,420 -2.8%
2021$1,663 +17.7%$26,160 +17.7%
2020$1,413 -1.8%$22,230
2019$1,438 +21.8%$22,230 +22.2%
2017$1,181 +11.8%$18,190 +11.8%
2016$1,056 -0.8%$16,270
2015$1,066 +11.3%$16,270
2014$958 -4.6%--
2013$1,004 +0.5%$15,270
2012$999 +6.4%--
2011$939 --

Find assessor info on the county website

Monthly payment

Est. payment
$3,010/mo
Principal & interest
$2850
Property taxes
$160
More affordability toolsChevron Right

Estimated market value

Not available

Estimated sales range

Not available

Not available

Climate risks

Explore flood, wildfire, and other predictive climate risk information for this property on First Street®️.

Neighborhood: 80421

Nearby schools

Deer Creek Elementary School
Grades PK-53 miles
9/10
GreatSchools® Rating
Test Score Rating
7/10
Student Progress Rating
10/10
Fitzsimmons Middle School
Grades 6-84.5 miles
9/10
GreatSchools® Rating
Test Score Rating
8/10
Student Progress Rating
10/10
Platte Canyon High School
Grades 9-124.5 miles
5/10
GreatSchools® Rating
College Readiness Rating
5/10