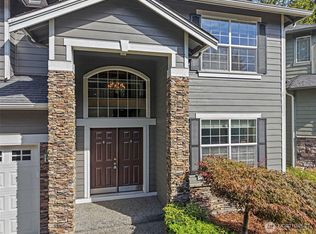
Now is the time to snatch up this gem! Newly priced to sell AND a $10,000 Buyer Bonus! Whether you want to use it for a rate buydown, closing cost credit or to personalize the home to make it feel like yours, Seller is offering this special incentive at this new price. Here is your chance to live in this Squires Landing gem nestled against a lush, secluded green space. Its roomy 4 bed layout offers versatile spaces that are perfect whether you're entertaining friends or just relaxing around the fireside. Cooks will love the generous island-style kitchen with granite surfaces, stainless-steel appliances, and breakfast bar. Gather in open living and dining areas beyond or step out for parties on the patio. With its private backdrop of native trees, the backyard is a serene hideaway where you can sip coffee and watch the birds. All four bedrooms are conveniently together upstairs, including one with extra space that can easily double as a comfy lounge or game room. Dual doors open to the luxe primary suite featuring a vaulted ceiling, walk-in closet, and sky-lit 5-piece bath with corner soaking tub. This ideal location is tucked down a peaceful cul-de-sac near schools, parks, and walking trails. Just minutes to Highways 9 and 527, too! The home is turn-key, pre-inspected and ready to welcome its new owners. Stop by and see what makes this home special.
Active
Listed by: Windermere Mercer Island • Elisabeth Brown
Price cut: $15K (9/17)
$985,000
4610 146th Place SE, Bothell, WA 98012
4beds
2,161sqft
Single Family Residence
Built in 2008
6,969 Square Feet Lot
$961,900 Zestimate®
$456/sqft
$-- HOA
What's special
Walk-in closetCorner soaking tubGenerous island-style kitchenVersatile spacesBreakfast barStainless-steel appliancesGranite surfaces
- --
- on Zillow
- 291
- views
- 6
- saves
Zillow last checked:
Listing updated:
Listed by:
Elisabeth Brown,
Windermere Mercer Island
Source: NWMLS as distributed by MLS GRID,MLS#: 2564190
Facts & features
Interior
Bedrooms & bathrooms
- Bedrooms: 4
- Bathrooms: 3
- Full bathrooms: 2
- 1/2 bathrooms: 1
- Main level bathrooms: 1
Primary bedroom
- Level: Second
Bedroom
- Level: Second
Bedroom
- Level: Second
Bedroom
- Level: Second
Bathroom full
- Level: Second
Bathroom full
- Level: Second
Other
- Level: Main
Dining room
- Level: Main
Entry hall
- Level: Main
Kitchen with eating space
- Level: Main
Living room
- Level: Main
Utility room
- Level: Second
Heating
- Fireplace, Forced Air, Electric, Natural Gas
Cooling
- None
Appliances
- Included: Dishwasher, Disposal, Dryer, Microwave, Refrigerator, Stove(s)/Range(s), Washer, Dishwasher(s), Dryer(s), Garbage Disposal, Microwave(s), Refrigerator(s), Washer(s)
Features
- Bath Off Primary, Dining Room
- Flooring: Hardwood, Laminate, Vinyl Plank, Carpet
- Windows: Dbl Pane/Storm Window, Skylight(s)
- Basement: None
- Number of fireplaces: 1
- Fireplace features: Gas, Main Level: 1, Fireplace
Interior area
- Total structure area: 2,161
- Total interior livable area: 2,161 sqft
Video & virtual tour
Property
Parking
- Total spaces: 4
- Parking features: Attached Garage
- Has attached garage: Yes
- Covered spaces: 2
- Uncovered spaces: 2
Features
- Levels: Two
- Stories: 2
- Entry location: Main
- Patio & porch: Bath Off Primary, Dbl Pane/Storm Window, Dining Room, Fireplace, Skylight(s), Vaulted Ceiling(s), Walk-In Closet(s)
- Has view: Yes
- View description: Territorial
Lot
- Size: 6,969 Square Feet
- Features: Adjacent to Public Land, Curbs, Paved, Sidewalk, Cable TV, Fenced-Fully, Gas Available, High Speed Internet, Patio
- Topography: Level
Details
- Parcel number: 01057800001400
- Special conditions: Standard
Construction
Type & style
- Home type: SingleFamily
- Architectural style: 2 Story
- Property subtype: Single Family Residence
Materials
- Cement Planked, Wood Siding, Cement Plank
- Foundation: Poured Concrete
- Roof: Composition
Condition
- Very Good
- Year built: 2008
Utilities & green energy
- Electric: Company: PUD
- Sewer: Sewer Connected, Company: Silver Lake Water & Sewer
- Water: Public, Company: Silver Lake Water & Sewer
- Utilities for property: Xfinity, Xfinity
Community & HOA
Community
- Subdivision: Silver Firs
Location
- Region: Bothell
Financial & listing details
- Price per square foot: $456/sqft
- Tax assessed value: $841,900
- Annual tax amount: $7,815
- Date on market: 8/5/2026
- Listing terms: Conventional,FHA,VA Loan
- Inclusions: Dishwasher(s), Dryer(s), Garbage Disposal, Microwave(s), Refrigerator(s), Stove(s)/Range(s), Washer(s)
Estimated market value
$961,900
$914,000 - $1.01M
$3,869/mo
Price history
| Date | Event | Price |
|---|---|---|
| 9/17/2026 | Price change | $985,000-1.5%$456/sqft |
Source:  NWMLS as distributed by MLS GRID #2564190 Report a problem NWMLS as distributed by MLS GRID #2564190 Report a problem | ||
| 8/27/2026 | Price change | $1,000,000-1.5%$463/sqft |
Source: NWMLS as distributed by MLS GRID #2564190 Report a problem | ||
| 8/17/2026 | Price change | $1,015,000-1.5%$470/sqft |
Source: NWMLS as distributed by MLS GRID #2564190 Report a problem | ||
| 8/5/2026 | Listed for sale | $1,030,000+179.1%$477/sqft |
Source: NWMLS as distributed by MLS GRID #2564190 Report a problem | ||
| 1/15/2015 | Sold | $369,000-4.8%$171/sqft |
Source: NWMLS as distributed by MLS GRID #697963 Report a problem | ||
| 9/24/2008 | Sold | $387,450$179/sqft |
Source: Public Record Report a problem | ||
Public tax history
| Year | Property taxes | Tax assessment |
|---|---|---|
| 2025 | $7,815 +3.6% | $841,900 +6% |
| 2024 | $7,540 +6.6% | $794,100 +6.2% |
| 2023 | $7,071 -5.2% | $748,000 -13.6% |
| 2022 | $7,459 +23.2% | $866,200 +42.6% |
| 2021 | $6,053 +10% | $607,600 +17% |
| 2020 | $5,503 -13.8% | $519,100 -3.7% |
| 2019 | $6,385 | $538,800 +2.5% |
| 2018 | -- | $525,700 +37.5% |
| 2017 | $5,648 +15.7% | $382,200 +5.4% |
| 2016 | $4,882 | $362,600 -2.4% |
| 2015 | $4,882 +26.2% | $371,400 +43.3% |
| 2013 | $3,868 | $259,200 |
| 2012 | -- | -- |
| 2011 | -- | -- |
| 2010 | -- | -- |
| 2009 | -- | -- |
| 2008 | -- | -- |
Find assessor info on the county website
Monthly payment
Est. payment
Payment breakdown
Explore the cost of this home by adjusting the details. Changes won't be saved.Climate risks
Neighborhood: 98012
Similar homes
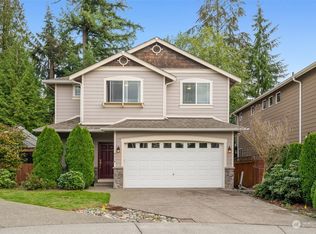
- $1,020,0005 bd3 ba2.6k sqft4011 160th Place SE, Bothell, WA 98012Active
 MLS ID #2577752, Brian-Patrick B. Billones. NWMLS as distributed by MLS GRID
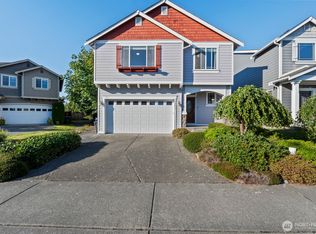
 - $1,029,0004 bd3 ba2.8k sqft14525 26th Drive SE, Mill Creek, WA 98012Active
 MLS ID #2536093, Cassy R. Reichelt. NWMLS as distributed by MLS GRID
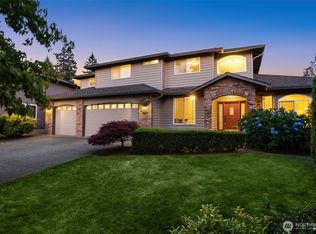
 - $1,154,9505 bd3 ba2.6k sqftWebster's Pond, Mill Creek, WA 98012Active
 MLS ID #2499627, Sarah S. Gravelle. NWMLS as distributed by MLS GRID
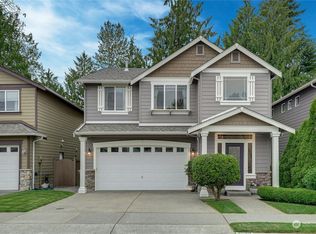
 - $959,0004 bd3 ba2k sqftHilton Place, Everett, WA 98208Active
 MLS ID #2554392, Cassy R. Reichelt. NWMLS as distributed by MLS GRID
