Fully updated 5 bedroom, 2 bath rambler offering true main floor living in a highly desirable Edmonds School District location. This north facing home has been thoughtfully renovated with a new kitchen, updated bathrooms, new flooring, and modern finishes throughout, creating a clean and move in ready experience. The kitchen truly serves as the heart of the home, featuring a large island, great flow for everyday living and entertaining, and all appliances included. The spacious layout provides flexibility for a variety of living needs, while the wood burning fireplace adds warmth and character. Step outside to a fully fenced backyard with a large patio, perfect for gatherings, play, or quiet evenings. A storage shed adds convenience, and the level lot offers usability and ease of maintenance. Additional highlights include an oversized finished one car garage complete with a built in desk and adjacent utility room, providing excellent space for storage, hobbies, or a home workspace. No HOA adds freedom and flexibility. A turn key home with updates already done, functional spaces throughout, and a location that continues to perform.
Sold
Listed by: John L. Scott, Inc. • Bradley Hanson
Bought with: John L. Scott, Inc.
$850,000
4610 181st Place SW, Lynnwood, WA 98037
5beds
2,041sqft
Single Family Residence
Built in 1962
9,147 Square Feet Lot
$854,300 Zestimate®
$416/sqft
$3,600 Estimated rent
Home value
$854,300
$794,000 - $914,000
$3,600/mo
Zestimate® history
Owner options
List your home for rent
$3,600/mo
Rent Zestimate®
Find your next renter with Zillow Rental Manager. Plus, with online applications, you can quickly screen prospective tenants – for free.
$3,600/mo
Rent Zestimate®
Refinance and save
$5,162/mo
Est. payment
Refinancing to a lower rate could help reduce your monthly payments and save thousands over the life of the loan.
$5,162/mo
Est. payment
Explore your selling options
Work with a Zillow partner agent
Leverage their expertise and Zillow's premium Showcase listings to get your home seen by more buyers.
Get startedList with your own agent
Get your home in front of millions of buyers by listing it on Zillow.
Learn how to do itSell it yourself
Take full control of how buyers see your home on Zillow by listing For Sale by Owner (FSBO).
List your homeWhat's special
Modern finishes throughoutNew kitchenUpdated bathroomsFunctional spaces throughoutAll appliances includedFully fenced backyardTrue main floor living
Zillow last checked:
Listing updated:
Listed by:
Bradley Hanson,
John L. Scott, Inc.,
Lisa Holle,
John L. Scott, Inc.
Bought with:
Bradley Hanson, 21012409
John L. Scott, Inc.
Source: NWMLS as distributed by MLS GRID,MLS#: 2508758
Facts & features
Interior
Bedrooms & bathrooms
- Bedrooms: 5
- Bathrooms: 2
- Full bathrooms: 2
- Main level bathrooms: 2
- Main level bedrooms: 5
Primary bedroom
- Level: Main
Bedroom
- Level: Main
Bedroom
- Level: Main
Bedroom
- Level: Main
Bedroom
- Level: Main
Bathroom full
- Level: Main
Bathroom full
- Level: Main
Dining room
- Level: Main
Entry hall
- Level: Main
Great room
- Level: Main
Kitchen with eating space
- Level: Main
Living room
- Level: Main
Utility room
- Level: Garage
Heating
- Fireplace, Forced Air, Electric, Natural Gas, Wood
Cooling
- None
Appliances
- Included: Dishwasher, Disposal, Dryer, Microwave, Refrigerator, Stove(s)/Range(s), Washer, Dishwasher(s), Dryer(s), Garbage Disposal, Microwave(s), Refrigerator(s), Washer(s), Water Heater: Electric, Water Heater Location: Garage
Features
- Bath Off Primary, Dining Room
- Flooring: Ceramic Tile, Laminate
- Windows: Dbl Pane/Storm Window, Skylight(s)
- Basement: None
- Number of fireplaces: 1
- Fireplace features: Wood Burning, Main Level: 1, Fireplace
Interior area
- Total structure area: 2,041
- Total interior livable area: 2,041 sqft
Property
Parking
- Total spaces: 3
- Parking features: Driveway, Attached Garage, Off Street
- Has attached garage: Yes
- Covered spaces: 1
- Uncovered spaces: 2
Features
- Levels: One
- Stories: 1
- Entry location: Main
- Patio & porch: Bath Off Primary, Dbl Pane/Storm Window, Dining Room, Fireplace, Skylight(s), Vaulted Ceiling(s), Walk-In Closet(s), Water Heater
Lot
- Size: 9,147 Square Feet
- Dimensions: 70 x 130 x 70 x 130
- Features: Paved, Cable TV, Fenced-Fully, High Speed Internet, Outbuildings, Patio
- Topography: Level
- Residential vegetation: Fruit Trees, Garden Space
Details
- Parcel number: 00376100000900
- Zoning: RS8
- Zoning description: Jurisdiction: City
- Special conditions: Standard
Construction
Type & style
- Home type: SingleFamily
- Architectural style: Traditional,1 Story
- Property subtype: Single Family Residence
Materials
- Wood Siding, Wood Products
- Foundation: Poured Concrete
- Roof: Torch Down
Condition
- Year built: 1962
- Major remodel year: 1962
Utilities & green energy
- Electric: Company: PSE
- Sewer: Sewer Connected, Company: City of Lynnwood
- Water: Public, Company: City of Lynnwood
- Utilities for property: Xfinity, Comcast
Community & HOA
Community
- Subdivision: Lynnwood
Location
- Region: Lynnwood
Financial & listing details
- Price per square foot: $416/sqft
- Tax assessed value: $683,700
- Annual tax amount: $5,459
- Date on market: 6/8/2026
- Cumulative days on market: 44 days
- Listing terms: Conventional,FHA,State Bond,VA Loan
- Inclusions: Dishwasher(s), Dryer(s), Garbage Disposal, Microwave(s), Refrigerator(s), Stove(s)/Range(s), Washer(s)
Price history
| Date | Event | Price |
|---|---|---|
| 5/15/2026 | Sold | $850,000$416/sqft |
Source:  NWMLS as distributed by MLS GRID #2508758 Report a problem NWMLS as distributed by MLS GRID #2508758 Report a problem | ||
| 4/23/2026 | Pending sale | $850,000$416/sqft |
Source: NWMLS as distributed by MLS GRID #2508758 Report a problem | ||
| 4/16/2026 | Listed for sale | $850,000+227%$416/sqft |
Source: NWMLS as distributed by MLS GRID #2508758 Report a problem | ||
| 2/4/2012 | Listing removed | $259,950$127/sqft |
Source: Coldwell Banker Danforth Inc #252582 Report a problem | ||
| 2/2/2012 | Listed for sale | $259,9500%$127/sqft |
Source: Coldwell Banker Danforth Inc #252582 Report a problem | ||
| 9/22/2011 | Sold | $260,000+0%$127/sqft |
Source: NWMLS as distributed by MLS GRID #252582 Report a problem | ||
| 7/22/2011 | Listed for sale | $259,950+59.8%$127/sqft |
Source: Coldwell Banker Danforth Inc #252582 Report a problem | ||
| 6/9/2011 | Sold | $162,694$80/sqft |
Source: Public Record Report a problem | ||
Public tax history
| Year | Property taxes | Tax assessment |
|---|---|---|
| 2024 | $5,459 +2.2% | $683,700 -0.6% |
| 2023 | $5,342 -4.1% | $687,700 -7.8% |
| 2022 | $5,571 +8.9% | $746,100 +32.9% |
| 2021 | $5,116 +9.2% | $561,200 +8.9% |
| 2020 | $4,685 -5.2% | $515,100 +7.2% |
| 2019 | $4,943 | $480,700 -2.6% |
| 2018 | -- | $493,500 +27.6% |
| 2017 | $5,040 +40.9% | $386,800 +8% |
| 2016 | $3,578 | $358,300 +12.6% |
| 2015 | $3,578 +17.5% | $318,200 +23.9% |
| 2013 | $3,044 | $256,800 |
| 2012 | -- | -- |
| 2011 | -- | -- |
| 2010 | -- | -- |
| 2009 | -- | -- |
| 2008 | -- | -- |
| 2007 | -- | -- |
| 2002 | -- | -- |
| 2001 | $2,007 -1% | $161,400 |
| 2000 | $2,028 | $161,400 |
Find assessor info on the county website
Neighborhood: 98037
Nearby homes
- $790,0184 bd2 ba1.3k sqft4521 181st Pl SW, Lynnwood, WA 98037Sold
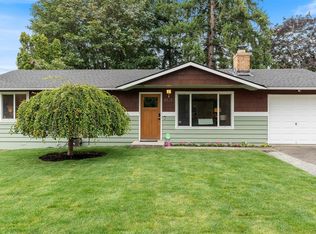
- $711,0003 bd3 ba2k sqft4528 180th Pl SW, Lynnwood, WA 98037Sold
- $762,5004 bd2 ba1.1k sqft4515 181st Pl SW, Lynnwood, WA 98037Sold
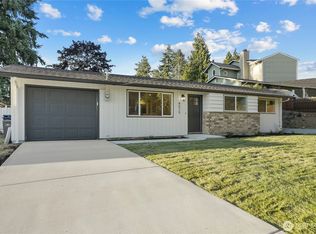
- $700,0003 bd2 ba1.3k sqft4528 182nd Pl SW, Lynnwood, WA 98037Sold
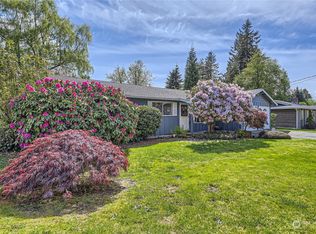
- $820,0004 bd2 ba2k sqft4522 182nd Pl SW, Lynnwood, WA 98037Sold
- $805,0003 bd3 ba1.5k sqft18016 46th Pl W, Lynnwood, WA 98037Sold
- $785,0007 bd3 ba1.9k sqft4617 183rd Pl SW, Lynnwood, WA 98037Sold
- $655,0003 bd2 ba1.3k sqft4705 183rd Pl SW, Lynnwood, WA 98037Sold
Nearby schools
GreatSchools rating
- 6/10Lynnwood ElementaryGrades: K-6Distance: 0.3 mi
- 7/10Alderwood Middle SchoolGrades: 7-8Distance: 2.2 mi
- 6/10Lynnwood High SchoolGrades: 9-12Distance: 2.5 mi
Get a cash offer in 3 minutes
Find out how much your home could sell for in as little as 3 minutes with a no-obligation cash offer.
Estimated market value
$854,300
Get a cash offer in 3 minutes
Find out how much your home could sell for in as little as 3 minutes with a no-obligation cash offer.
Estimated market value
$854,300
- Washington
- Snohomish County
- Lynnwood
- 98037
- 4610 181st Place SW
Nearby cities
Nearby neighborhoods
Nearby zip codes
Other Lynnwood Topics
