Skip main navigation
Sold
  • Listed by: John L. Scott, Inc
    Bought with: John L. Scott Shelton
    $1,100,000

    4610 42nd Avenue S, Seattle, WA 98118

    3beds
    1,920sqft
    Single Family Residence
    Built in 1909
    5,998.21 Square Feet Lot
    $1,117,000 Zestimate®
    $573/sqft
    $3,899 Estimated rent

    Home value

    $1,117,000

    $1.06M - $1.20M

    $3,899/mo

    Zestimate® history
    Loading
    Loading...

    Owner options

    List your home for rent

    $3,899/mo

    Rent Zestimate®

    Find your next renter with Zillow Rental Manager. Plus, with online applications, you can quickly screen prospective tenants – for free.

    Learn more

    $3,899/mo

    Rent Zestimate®

    Refinance and save

    $6,668/mo

    Est. payment

    Refinancing to a lower rate could help reduce your monthly payments and save thousands over the life of the loan.

    See today's rates

    $6,668/mo

    Est. payment

    Explore your selling options

    Work with a Zillow partner agent

    Leverage their expertise and Zillow's premium Showcase listings to get your home seen by more buyers.

    Get started

    List with your own agent

    Get your home in front of millions of buyers by listing it on Zillow.

    Learn how to do it

    Sell it yourself

    Take full control of how buyers see your home on Zillow by listing For Sale by Owner (FSBO).

    List your home

    What's special

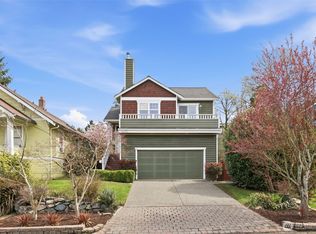
    This fully remodeled property blends original character w/ contemporary style. The open living area features radiant-heated hardwood floors & gorgeous downtown views from the dining bay window. The kitchen boasts touchscreen SS appliances & updated cabinetry. Work from home w/ the built-in desk in the main floor office. The finished basement (2015) offers a primary bedroom, radiant-heated bath, & family room. Remote shades on upper west-facing windows add comfort. The landscaped backyard includes blueberry & raspberry bushes, a custom shed, a large wrap-around deck, & a brick patio. Ideally located near parks, schools, Lake Washington, community center, & light rail. A separate entrance to the lower level provides rental unit potential.

    Zillow last checked:

    Listing updated:

    Listed by:

    Mustapha Math,

    John L. Scott, Inc

    Bought with:

    Donald Landon, 111015

    John L. Scott Shelton

    Source: NWMLS as distributed by MLS GRID,MLS#: 2275543MLS Logo

    Facts & features

    Interior

    Bedrooms & bathrooms
    • Bedrooms: 3
    • Bathrooms: 2
    • Full bathrooms: 2
    • Main level bathrooms: 1
    • Main level bedrooms: 2
    Primary bedroom
    • Level: Lower
    Bedroom
    • Level: Main
    Bedroom
    • Level: Main
    Bathroom full
    • Level: Lower
    Bathroom full
    • Level: Main
    Den office
    • Level: Main
    Dining room
    • Level: Main
    Entry hall
    • Level: Main
    Family room
    • Level: Lower
    Kitchen without eating space
    • Level: Main
    Living room
    • Level: Main
    Utility room
    • Level: Lower
    Heating
    • Ductless HP-Mini Split, Radiant, Radiator, Stove/Free Standing, Tankless Water Heater, Electric, Natural Gas
    Cooling
    • Has cooling: Yes
    Appliances
    • Included: Dishwasher(s), Dryer(s), Microwave(s), Refrigerator(s), Stove(s)/Range(s), Washer(s), Water Heater: Gas
    Features
    • Ceiling Fan(s), Dining Room
    • Flooring: Bamboo/Cork, Ceramic Tile, Softwood, Slate
    • Doors: French Doors
    • Windows: Double Pane/Storm Window, Skylight(s)
    • Basement: Daylight,Finished
    • Has fireplace: No
    • Fireplace features: Gas
    Interior area
    • Total structure area: 1,920
    • Total interior livable area: 1,920 sqft

    Property

    Parking
    • Parking features: None
    Features
    • Levels: One
    • Stories: 1
    • Entry location: Main
    • Patio & porch: Bamboo/Cork, Ceiling Fan(s), Ceramic Tile, Double Pane/Storm Window, Dining Room, Fir/Softwood, French Doors, Skylight(s), Walk-In Closet(s), Water Heater
    • Has view: Yes
    • View description: City, Territorial
    Lot
    • Size: 5,998 sqft
    • Features: Curbs, Paved, Sidewalk, Deck, Outbuildings, Patio
    • Topography: Sloped,Terraces
    • Residential vegetation: Fruit Trees, Garden Space
    Details
    • Parcel number: 4154300285
    • Special conditions: Standard

    Construction

    Type & style
    • Home type: SingleFamily
    • Architectural style: Craftsman
    • Property subtype: Single Family Residence
    Materials
    • Wood Siding
    • Foundation: Poured Concrete
    • Roof: Composition
    Condition
    • Very Good
    • Year built: 1909
    • Major remodel year: 1909

    Utilities & green energy

    • Electric: Company: Seattle Light Company
    • Sewer: Sewer Connected, Company: Seattle Public Utilities
    • Water: Public, Company: Seattle Public Utilities
    • Utilities for property: Century Link

    Community & neighborhood

    Location
    • Region: Seattle
    • Subdivision: Columbia City

    Other

    Other facts
    • Listing terms: Conventional,FHA,VA Loan
    • Cumulative days on market: 554 days

    Price history

    DateEventPrice
    9/23/2024Sold$1,100,000+15.8%$573/sqft
    Source: NWMLS as distributed by MLS GRID #2275543 Report a problem
    8/27/2024Pending sale$950,000$495/sqft
    Source: NWMLS as distributed by MLS GRID #2275543 Report a problem
    8/23/2024Listed for sale$950,000+150.2%$495/sqft
    Source: NWMLS as distributed by MLS GRID #2275543 Report a problem
    5/30/2013Sold$379,650+4%$198/sqft
    Source: NWMLS as distributed by MLS GRID #480912 Report a problem
    5/8/2013Pending sale$365,000$190/sqft
    Source: Windermere Real Estate/Northwest, Inc. #480912 Report a problem
    5/2/2013Listed for sale$365,000$190/sqft
    Source: Windermere Real Estate/Northwest, Inc. #480912 Report a problem

    Public tax history

    YearProperty taxesTax assessment
    2025$10,238 +13.2%$950,000 +5.8%
    2024$9,041 +0.7%$898,000 -1.4%
    2023$8,978 -6.2%$911,000 -16.7%
    2022$9,571 +9.5%$1,094,000 +19.4%
    2021$8,738 +4.1%$916,000 +9.7%
    2020$8,392 -1.6%$835,000 -3.1%
    2019$8,531 +17.1%$862,000 +5.8%
    2018$7,284 +6.6%$815,000 +16.8%
    2017$6,833 +65.9%$698,000 +28.1%
    2016$4,119 $545,000 +14.7%
    2015$4,119 $475,000 +17.3%
    2014$4,119 $405,000 +54.6%
    2013$4,119 $262,000 +5.2%
    2012-- $249,000 -8.1%
    2011-- $271,000 -12.9%
    2010-- $311,000
    2009-- $311,000 +5.1%
    2007-- $296,000 +6.1%
    2006-- $279,000 +7.7%
    2005-- $259,000 +56%
    2001$2,005 +4%$166,000 +9.2%
    2000$1,928 $152,000

    Find assessor info on the county website

    Neighborhood: Columbia City

    Nearby schools

    GreatSchools rating
    Schools provided by the listing agent
    • Elementary: Hawthorne
    • Middle: Aki Kurose
    • High: Franklin High

    Source: NWMLS as distributed by MLS GRID. This data may not be complete. We recommend contacting the local school district to confirm school assignments for this home.

    Get a cash offer in 3 minutes
    Find out how much your home could sell for in as little as 3 minutes with a no-obligation cash offer.
    Estimated market value
    $1,117,000
    Get a cash offer in 3 minutes
    Find out how much your home could sell for in as little as 3 minutes with a no-obligation cash offer.
    Estimated market value
    $1,117,000