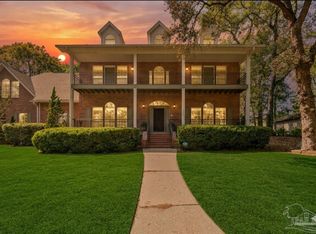
Welcome to this magnificent home which has been completely REMODELED and is TURN KEY for the next owners. Cul De Sac location, Mature OAK trees throughout, LIT UP Walkways, Oversized SIDE ENTRY garage and plenty of space for guest parking, and almost HALF ACRE lot. Pride of ownership shows everywhere in this home. Once inside of this TRI LEVEL home, you will notice LUXURY! Sellers have hand picked all CUSTOM UPGRADES featuring NEW: Neutral Paint throughout, Top of the line light fixtures and Designer ceiling Fans on REMOTE, Water Proof LVP flooring throughout, 22 FOOT Ceilings, Recessed lighting througout, Dual HVAC 2021, Balconies and outdoor Decks. First level features Family room and dining area with a lovely FIREPLACE with Tile surround, High Vaulted ceilings and tons of large windows that filter in plenty of natural light. Laundry room with Granite counters, SINK, built in ironing board and lots of cabinets and also featuring an upgraded half bath/powder room located conveniently next to laundry and perfect for guests incase you have a party. Brand new Chef`s kitchen is located on second level and it is phenomenal! Featuring Granite countertops, Tons of cabinets that are SOFT CLOSE, Upgraded stainless steel appliances, Butcher Block ISLAND with cabinets and sitting area and breakfast nook. Kitchen also features 2 Sliding glass doors to provide fabulous views and easy access to your private WRAP AROUND Deck already equipped with HOT TUB, String lights and New Rail. Expansive master bedroom suite features high vaulted ceilings, PRIVATE BALCONY, Barn doors, Dual Sinks over Granite, Jacuzzi Tub, Custom WALK IN shower, High ceiings and a SKY LIGHT. Additional bedrooms are large and located on third level and they share a fully remodeled bath in the hallway. Backyard is big enough for a pool and is completely FENCED IN for privacy. Location is mins from Escambia Bay, Bay bluff park, I10, Sacred Heart and shopping. Call today for showing!
Sold for $540,000
$540,000
4610 Avenida Marina, Pensacola, FL 32504
3beds
2,430sqft
Single Family Residence
Built in 1981
0.48 Acres Lot
$564,300 Zestimate®
$222/sqft
$2,249 Estimated rent
Home value
$564,300
$536,000 - $598,000
$2,249/mo
Zestimate® history
Owner options
List your home for rent
$2,249/mo
Rent Zestimate®
Find your next renter with Zillow Rental Manager. Plus, with online applications, you can quickly screen prospective tenants – for free.
$2,249/mo
Rent Zestimate®
Refinance and save
$3,549/mo
Est. payment
Refinancing to a lower rate could help reduce your monthly payments and save thousands over the life of the loan.
$3,549/mo
Est. payment
Explore your selling options
Work with a Zillow partner agent
Leverage their expertise and Zillow's premium Showcase listings to get your home seen by more buyers.
Get startedList with your own agent
Get your home in front of millions of buyers by listing it on Zillow.
Learn how to do itSell it yourself
Take full control of how buyers see your home on Zillow by listing For Sale by Owner (FSBO).
List your homeWhat's special
Lovely fireplaceBay bluff parkPrivate balconyFully remodeled bathButcher block islandPrivate wrap around deckGranite counters
Zillow last checked:
Listing updated:
Listed by:
Ace Khan 850-748-1365,
KELLER WILLIAMS REALTY GULF COAST
Bought with:
David Erwin
Emerald Coast Realty Pros
Source: PAR,MLS#: 628728
Facts & features
Interior
Bedrooms & bathrooms
- Bedrooms: 3
- Bathrooms: 3
- Full bathrooms: 2
- 1/2 bathrooms: 1
Primary bedroom
- Level: Third
- Area: 273
- Dimensions: 21 x 13
Bedroom
- Level: 4
- Area: 156
- Dimensions: 13 x 12
Bedroom 1
- Level: 4
- Area: 156
- Dimensions: 13 x 12
Bathroom
- Level: First
- Area: 22.5
- Dimensions: 4.5 x 5
Bathroom 1
- Level: 4
- Area: 60
- Dimensions: 12 x 5
Kitchen
- Level: Second
- Area: 360
- Dimensions: 24 x 15
Heating
- Multi Units, Central, Fireplace(s)
Cooling
- Multi Units, Central Air, Ceiling Fan(s)
Appliances
- Included: Electric Water Heater, Built In Microwave, Dishwasher, Refrigerator, Self Cleaning Oven
- Laundry: Inside, W/D Hookups
Features
- Storage, Baseboards, Ceiling Fan(s), High Ceilings, High Speed Internet, Recessed Lighting, Vaulted Ceiling(s)
- Doors: Insulated Doors
- Windows: Double Pane Windows, Skylight(s), Shutters
- Has basement: No
- Has fireplace: Yes
Interior area
- Total structure area: 2,430
- Total interior livable area: 2,430 sqft
Property
Parking
- Total spaces: 2
- Parking features: 2 Car Garage, Guest, Oversized, Side Entrance
- Garage spaces: 2
Features
- Levels: Multi/Split
- Patio & porch: Deck, Porch, Covered Deck
- Exterior features: Balcony
- Pool features: None
- Has spa: Yes
- Spa features: Heated
- Fencing: Back Yard,Privacy
Lot
- Size: 0.48 Acres
- Features: Cul-De-Sac
Details
- Parcel number: 131s292000000006
- Zoning description: Res Single
Construction
Type & style
- Home type: SingleFamily
- Architectural style: Contemporary
- Property subtype: Single Family Residence
Materials
- Frame
- Foundation: Slab
- Roof: Shingle,Metal
Condition
- Resale
- New construction: No
- Year built: 1981
Utilities & green energy
- Electric: Circuit Breakers, Copper Wiring
- Sewer: Public Sewer
- Water: Public
- Utilities for property: Cable Available
Green energy
- Energy efficient items: Insulation, Insulated Floors, Insulated Walls, Ridge Vent
Community & HOA
Community
- Security: Smoke Detector(s)
- Subdivision: Bay Oaks
HOA
- Has HOA: No
- Services included: None
Location
- Region: Pensacola
Financial & listing details
- Price per square foot: $222/sqft
- Tax assessed value: $431,000
- Annual tax amount: $6,543
- Price range: $540K - $540K
- Date on market: 6/17/2023
- Cumulative days on market: 104 days
- Road surface type: Paved
Price history
| Date | Event | Price |
|---|---|---|
| 8/21/2023 | Sold | $540,000-0.9%$222/sqft |
Source:  PAR #628728 Report a problem PAR #628728 Report a problem | ||
| 8/21/2023 | Pending sale | $545,000$224/sqft |
Source: PAR #628728 Report a problem | ||
| 7/10/2023 | Contingent | $545,000$224/sqft |
Source: PAR #628728 Report a problem | ||
| 7/5/2023 | Listed for sale | $545,000$224/sqft |
Source: PAR #628728 Report a problem | ||
| 7/2/2023 | Contingent | $545,000$224/sqft |
Source: PAR #628728 Report a problem | ||
| 6/17/2023 | Listed for sale | $545,000-0.7%$224/sqft |
Source: PAR #628728 Report a problem | ||
| 6/12/2023 | Listing removed | -- |
Source: PAR #622902 Report a problem | ||
| 5/25/2023 | Listed for sale | $549,000$226/sqft |
Source: PAR #622902 Report a problem | ||
| 5/25/2023 | Listing removed | -- |
Source: Owner Report a problem | ||
| 5/11/2023 | Price change | $549,000+0.7%$226/sqft |
Source: Owner Report a problem | ||
| 5/9/2023 | Listed for sale | $545,000-2.7%$224/sqft |
Source: Owner Report a problem | ||
| 5/2/2023 | Listing removed | -- |
Source: PAR #622902 Report a problem | ||
| 4/20/2023 | Price change | $560,000-2.6%$230/sqft |
Source: PAR #622902 Report a problem | ||
| 3/27/2023 | Price change | $575,000-0.8%$237/sqft |
Source: PAR #622902 Report a problem | ||
| 2/23/2023 | Listed for sale | $579,900+68.1%$239/sqft |
Source: PAR #622902 Report a problem | ||
| 3/24/2021 | Listing removed | -- |
Source: Owner Report a problem | ||
| 2/7/2018 | Sold | $345,000-3.9%$142/sqft |
Source: Public Record Report a problem | ||
| 2/2/2018 | Pending sale | $359,000$148/sqft |
Source: Owner Report a problem | ||
| 12/12/2017 | Listed for sale | $359,000+156.4%$148/sqft |
Source: Owner Report a problem | ||
| 6/15/2017 | Sold | $140,000-12.5%$58/sqft |
Source: Public Record Report a problem | ||
| 4/15/1998 | Sold | $160,000$66/sqft |
Source: Public Record Report a problem | ||
Public tax history
| Year | Property taxes | Tax assessment |
|---|---|---|
| 2024 | $6,543 +57.5% | $431,000 +9.5% |
| 2023 | $4,155 +2.6% | $393,784 +11.2% |
| 2022 | $4,049 +0.8% | $353,977 +22.6% |
| 2021 | $4,016 +2.8% | $288,722 +9.4% |
| 2020 | $3,906 +1.6% | $263,948 -2.3% |
| 2019 | $3,843 | $270,079 +2.8% |
| 2018 | $3,843 -18.3% | $262,840 +45.8% |
| 2017 | $4,704 +82.8% | $180,273 +2.1% |
| 2016 | $2,574 +1.1% | $176,566 +0.7% |
| 2015 | $2,545 | $175,339 +0.8% |
| 2014 | $2,545 | $173,948 +1.5% |
| 2013 | -- | $171,378 +1.7% |
| 2012 | -- | $168,514 +3% |
| 2011 | -- | $163,606 +1.5% |
| 2010 | -- | $161,189 +2.7% |
| 2009 | -- | $156,952 +0.1% |
| 2008 | -- | $156,796 +3% |
| 2007 | -- | $152,230 +2.5% |
| 2006 | -- | $148,520 +3% |
| 2005 | -- | $144,200 +3% |
| 2004 | -- | $140,000 +1.9% |
| 2003 | -- | $137,390 +2.4% |
| 2002 | -- | $134,170 +0.1% |
| 2001 | -- | $134,000 +3% |
| 2000 | -- | $130,100 +1.1% |
| 1999 | -- | $128,640 |
Find assessor info on the county website
Neighborhood: La Mirage
Nearby homes
- $574,700-- bd8 ba3.4k sqft4600 Avenida Marina, Pensacola, FL 32504Off Market
- $20,000-- bd-- ba-- sqft4600 Blk Avenida Marina, Pensacola, FL 32504Off Market
- $796,300-- bd16 ba3.6k sqft4620 Avenida Marina, Pensacola, FL 32504Off Market
- $935,0006 bd6 ba5.6k sqft4605 Avenida Marina, Pensacola, FL 32504Sold
- $451,700-- bd9 ba2.2k sqft5660 Enchanting Oaks Dr, Pensacola, FL 32504Off Market
- $500,0003 bd4 ba3k sqft4630 Avenida Marina, Pensacola, FL 32504Sold
- $524,7003 bd3 ba2.4k sqft5650 Enchanting Oaks Dr, Pensacola, FL 32504Off Market
- $50,000-- bd-- ba-- sqft5600 Blk Enchanting Oaks, Pensacola, FL 32504Off Market
Nearby schools
GreatSchools rating
- 4/10Scenic Heights Elementary SchoolGrades: K-5Distance: 0.8 mi
- 4/10J. H. Workman Middle SchoolGrades: 6-8Distance: 2.4 mi
- 3/10Washington Senior High SchoolGrades: 9-12Distance: 2.7 mi
Schools provided by the listing agent
- Elementary: Scenic Heights
- Middle: WORKMAN
- High: Washington
Source: PAR. This data may not be complete. We recommend contacting the local school district to confirm school assignments for this home.


Get pre-qualified for a loan
At Zillow Home Loans, we can pre-qualify you in as little as 5 minutes with no impact to your credit score.An equal housing lender. NMLS #10287.
Sell for more on Zillow
Get a Zillow Showcase℠ listing at no additional cost and you could sell for .
$564,300
2% more
+$11,286
With Zillow Showcase(estimated)
$575,586
- Florida
- Escambia County
- Pensacola
- 32504
- La Mirage
- 4610 Avenida Marina
Nearby cities
Nearby neighborhoods
Nearby zip codes
Other Pensacola Topics
