Every now and then, an inspiring home like this one hits the market. Exquisitely appointed, the Esplanade Pallazio model showcases the best in casual elegance of resort-style living, from the newly designed landscaping and outdoor accent lighting to the professionally selected interior finishes and colors. Masterfully designed built-ins and rich wall applications, subtle upgrades that enrich everyday life, create a true statement home. Upon entering the double-leaded glass doors, anticipation builds to discover how each living space complements the next. Tray ceilings, crown molding, porcelain tile, richly colored cabinetry, designer-installed window treatments, unique and elegant lighting fixtures, and wall art accent lighting work together to create a sophisticated and relaxing ambiance. The outdoor space is equally impressive! The lanai includes areas for dining, conversation, and relaxation in front of the gas fireplace. Enhanced by a porcelain tile deck surface, a summer kitchen, saltwater pool and spa, sun-shelf, programmable pool lighting, and water features, this outdoor area is perfect for enjoying the southern exposure of the expansive golf course vista. Additional upscale inclusions are numerous and include a whole-house sound system, hurricane-rated windows, shutters, and motorized shades, front and rear bay windows, a kitchen pantry with a four-sided spinner shelf column, garage built-ins with a work counter, CAT 6 wiring, and much more. The luxurious kitchen is enhanced with beautiful soft-close cabinetry with pull-out shelves, a nine-foot island, quartz countertops, a glass tile backsplash, a wine chiller, upgraded appliances including a five-burner gas cooktop, and a breakfast area. This outstanding home includes a deed golf membership residence to Esplanade Golf and Country Club. Enjoy the resort-style amenities including golf, tennis, pickleball, two amenity centers with fitness rooms, a spa, a salon, two large pools, lap swimming, a resistance pool, the Bahama Bar for poolside fare, a culinary center with a dining room, and the Barrel House Bistro bar. A lifestyle director plans social events with live music, clubs, fitness classes, interest groups, and more! This is definitely a home worth experiencing. This residence is available TURNKEY on a separate bill of sale.
Sold for $1,735,000
$1,735,000
4610 Benito Ct, Bradenton, FL 34211
3beds
3,072sqft
Single Family Residence
Built in 2018
0.27 Acres Lot
$1,643,300 Zestimate®
$565/sqft
$6,474 Estimated rent
Home value
$1,643,300
$1.53M - $1.76M
$6,474/mo
Zestimate® history
Owner options
List your home for rent
$6,474/mo
Rent Zestimate®
Find your next renter with Zillow Rental Manager. Plus, with online applications, you can quickly screen prospective tenants – for free.
$6,474/mo
Rent Zestimate®
Refinance and save
$12,536/mo
Est. payment
Refinancing to a lower rate could help reduce your monthly payments and save thousands over the life of the loan.
$12,536/mo
Est. payment
Explore your selling options
Work with a Zillow partner agent
Leverage their expertise and Zillow's premium Showcase listings to get your home seen by more buyers.
Get startedList with your own agent
Get your home in front of millions of buyers by listing it on Zillow.
Learn how to do itSell it yourself
Take full control of how buyers see your home on Zillow by listing For Sale by Owner (FSBO).
List your homeWhat's special
Zillow last checked:
Listing updated:
Listed by:
Mary Ann Hartmann 941-920-7017,
PREMIER SOTHEBY'S INTERNATIONAL REALTY 941-907-9541
Bought with:
Lisa Shepard, 3116101
BETTER HOMES AND GARDENS REAL ESTATE ATCHLEY PROPE
Source: Stellar MLS,MLS#: A4604275 Originating MLS: Sarasota - Manatee
Originating MLS: Sarasota - Manatee
Facts & features
Interior
Bedrooms & bathrooms
- Bedrooms: 3
- Bathrooms: 3
- Full bathrooms: 3
Rooms
- Room types: Den/Library/Office, Great Room, Utility Room
Primary bedroom
- Features: Walk-In Closet(s)
- Level: First
- Dimensions: 17x17
Bedroom 2
- Features: Built-in Closet
- Level: First
- Dimensions: 15x12
Bedroom 3
- Features: Built-in Closet
- Level: First
- Dimensions: 13x14
Bathroom 1
- Features: En Suite Bathroom
- Level: First
Bathroom 2
- Features: Shower No Tub
- Level: First
- Dimensions: 15x12
Bathroom 3
- Level: First
Dining room
- Level: First
- Dimensions: 10x7
Great room
- Features: Other
- Level: First
- Dimensions: 18x21
Kitchen
- Features: Kitchen Island
- Level: First
- Dimensions: 16x15
Laundry
- Level: First
Heating
- Central, Electric, Exhaust Fan
Cooling
- Central Air
Appliances
- Included: Bar Fridge, Oven, Convection Oven, Cooktop, Dishwasher, Dryer, Exhaust Fan, Gas Water Heater, Microwave, Range Hood, Refrigerator, Tankless Water Heater, Washer, Wine Refrigerator
- Laundry: Inside, Laundry Room
Features
- Accessibility Features, Ceiling Fan(s), Crown Molding, Eating Space In Kitchen, Kitchen/Family Room Combo, Open Floorplan, Primary Bedroom Main Floor, Split Bedroom, Stone Counters, Thermostat, Tray Ceiling(s), Walk-In Closet(s)
- Flooring: Carpet, Porcelain Tile
- Doors: Outdoor Grill, Outdoor Kitchen
- Windows: Blinds, Drapes, Storm Window(s), Rods, Shades, Tinted Windows, Window Treatments, Hurricane Shutters, Hurricane Shutters/Windows
- Has fireplace: Yes
Interior area
- Total structure area: 4,350
- Total interior livable area: 3,072 sqft
Property
Parking
- Total spaces: 2
- Parking features: Driveway, Garage Door Opener, Ground Level, Oversized, Workshop in Garage
- Attached garage spaces: 2
- Has uncovered spaces: Yes
- Details: Garage Dimensions: 26X25
Accessibility
- Accessibility features: Accessible Approach with Ramp, Accessible Bedroom, Accessible Common Area, Accessible Doors, Accessible Entrance, Accessible Full Bath, Accessible Kitchen, Accessible Central Living Area
Features
- Levels: One
- Stories: 1
- Patio & porch: Enclosed, Rear Porch, Screened
- Exterior features: Lighting, Outdoor Grill, Outdoor Kitchen, Rain Gutters, Sidewalk
- Has private pool: Yes
- Pool features: Fiber Optic Lighting, Gunite, Lighting, Salt Water, Screen Enclosure, Tile
- Has spa: Yes
- Spa features: Heated, In Ground
- Has view: Yes
- View description: Golf Course
Lot
- Size: 0.27 Acres
- Features: Cul-De-Sac, Landscaped, Near Golf Course, On Golf Course, Oversized Lot, Sidewalk
- Residential vegetation: Trees/Landscaped
Details
- Parcel number: 580046009
- Zoning: PD-MU
- Special conditions: None
Construction
Type & style
- Home type: SingleFamily
- Architectural style: Other
- Property subtype: Single Family Residence
Materials
- Block, Stucco
- Foundation: Slab
- Roof: Concrete,Tile
Condition
- Completed
- New construction: No
- Year built: 2018
Details
- Builder model: Palazzio
- Builder name: Taylor Morrison
Utilities & green energy
- Sewer: Public Sewer
- Water: Public
- Utilities for property: Cable Available, Electricity Connected, Fire Hydrant, Natural Gas Connected, Public, Sewer Connected, Underground Utilities
Green energy
- Water conservation: Fl. Friendly/Native Landscape
Community & HOA
Community
- Features: Association Recreation - Owned, Clubhouse, Deed Restrictions, Fitness Center, Gated Community - Guard, Golf Carts OK, Park, Pool, Restaurant, Sidewalks, Wheelchair Access
- Security: Gated Community, Security Gate, Smoke Detector(s)
- Pet fee: $0 monthly
- Subdivision: ESPLANADE PH V SUBPHASE G
HOA
- Has HOA: Yes
- Amenities included: Clubhouse, Fence Restrictions, Fitness Center, Gated, Golf Course, Optional Additional Fees, Park, Pickleball Court(s), Playground, Pool, Recreation Facilities, Security, Spa/Hot Tub, Wheelchair Access
- Services included: Common Area Taxes, Community Pool, Reserve Fund, Maintenance Structure, Maintenance Grounds, Maintenance Repairs, Private Road, Recreational Facilities, Security
- HOA fee: $909 monthly
- HOA name: Simon Coulis/ Icon Management
- HOA phone: 941-306-3500
Location
- Region: Bradenton
Financial & listing details
- Price per square foot: $565/sqft
- Tax assessed value: $1,309,072
- Annual tax amount: $10,092
- Date on market: 3/21/2024
- Cumulative days on market: 57 days
- Listing terms: Cash,Conventional
- Ownership: Fee Simple
- Total actual rent: 0
- Electric utility on property: Yes
- Road surface type: Paved, Asphalt
Price history
| Date | Event | Price |
|---|---|---|
| 7/9/2024 | Sold | $1,735,000-0.9%$565/sqft |
Source:  Stellar MLS #A4604275 Report a problem Stellar MLS #A4604275 Report a problem | ||
| 5/29/2024 | Pending sale | $1,750,000$570/sqft |
Source: Stellar MLS #A4604275 Report a problem | ||
| 5/13/2024 | Listed for sale | $1,750,000$570/sqft |
Source: Stellar MLS #A4604275 Report a problem | ||
| 5/9/2024 | Pending sale | $1,750,000$570/sqft |
Source: Stellar MLS #A4604275 Report a problem | ||
| 3/27/2024 | Listed for sale | $1,750,000$570/sqft |
Source: Stellar MLS #A4604275 Report a problem | ||
| 3/25/2024 | Pending sale | $1,750,000$570/sqft |
Source: Stellar MLS #A4604275 Report a problem | ||
| 3/21/2024 | Listed for sale | $1,750,000+127.9%$570/sqft |
Source: Stellar MLS #A4604275 Report a problem | ||
| 12/5/2018 | Sold | $767,798$250/sqft |
Source: Public Record Report a problem | ||
Public tax history
| Year | Property taxes | Tax assessment |
|---|---|---|
| 2025 | $19,992 +81.5% | $1,309,072 +93.9% |
| 2024 | $11,013 +0.9% | $675,017 +3% |
| 2023 | $10,917 +2.5% | $655,356 +3% |
| 2022 | $10,655 -2% | $636,268 +3% |
| 2021 | $10,873 +2.7% | $617,736 +1.4% |
| 2020 | $10,590 -5.5% | $609,207 +2.3% |
| 2019 | $11,209 | $595,510 +250.3% |
| 2018 | $11,209 | $170,000 |
Find assessor info on the county website
Neighborhood: Esplanade
Nearby homes
- $1,264,6003 bd3 ba3k sqft4608 Benito Ct, Bradenton, FL 34211Off Market
- $1,232,2003 bd3 ba3k sqft4612 Benito Ct, Bradenton, FL 34211Off Market
- $894,0003 bd3 ba2.9k sqft4612 Benito Ct, Lakewood Ranch, FL 34211Off Market
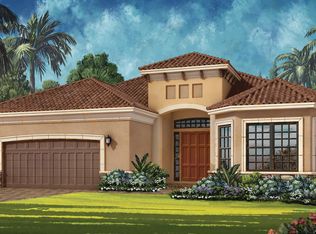
- $1,205,0003 bd3 ba3k sqft4604 Benito Ct, Bradenton, FL 34211Off Market
- $1,222,4003 bd3 ba2.8k sqft4616 Benito Ct, Bradenton, FL 34211Off Market
- $909,1003 bd4 ba2.8k sqft4616 Benito Ct, Lakewood Ranch, FL 34211Off Market
- $11,5223 bd4 ba2.8k sqft4609 Benito Ct, Bradenton, FL 34211Off Market
- $1,285,0004 bd3 ba3k sqft4620 Benito Ct, Bradenton, FL 34211Sold
Nearby schools
GreatSchools rating
- 8/10B.D. Gullett Elementary SchoolGrades: PK-5Distance: 0.8 mi
- 8/10Dr Mona Jain Middle SchoolGrades: 6-8Distance: 0.6 mi
- 6/10Lakewood Ranch High SchoolGrades: PK,9-12Distance: 1.9 mi
Schools provided by the listing agent
- Elementary: Gullett Elementary
- Middle: Dr Mona Jain Middle
- High: Lakewood Ranch High
Source: Stellar MLS. This data may not be complete. We recommend contacting the local school district to confirm school assignments for this home.
Get a cash offer in 3 minutes
Find out how much your home could sell for in as little as 3 minutes with a no-obligation cash offer.
Estimated market value
$1,643,300
Get a cash offer in 3 minutes
Find out how much your home could sell for in as little as 3 minutes with a no-obligation cash offer.
Estimated market value
$1,643,300
- Florida
- Manatee County
- Lakewood Ranch
- 34211
- Esplanade
- 4610 Benito Ct
Nearby cities
Nearby neighborhoods
Nearby zip codes
Other Lakewood Ranch Topics
