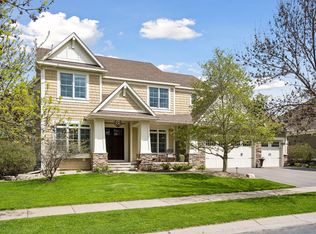
Beautifully designed for everyday living and entertaining, this exceptional Charles Cudd built home is in the sought-after Bridgewater neighborhood. Residents enjoy a neighborhood pool, playground and walking trails all within the award-winning Wayzata School District. This 5-bedroom two-story home features a gourmet kitchen with an oversized island and a dramatic two-story dining room with stunning windows that fill this home with natural light. Glass French doors to the main floor den is a perfect spot to work from home. Upstairs offers a luxurious primary suite, two bedrooms that share a Jack & Jill bath and afourth bedroom with a 3/4 en suite bath. The lower level is built for entertaining with it's gorgeous wet bar, game room and 110" audio-perforated screen, a hidden projector and surround sound home theater system. Enjoy the private wooded backyard with a stone patio and fireplace, screen porch and a grilling deck. This impressive home is a must see!
Pending
$1,150,000
4610 Bluebell Trl N, Hamel, MN 55340
5beds
5,143sqft
Single Family
Built in 2008
0.33 Acres Lot
$-- Zestimate®
$224/sqft
$185/mo HOA
What's special
- 55 days |
- 99 |
- 1 |
Zillow last checked:
Listing updated:
Listed by:
Amy Albert 612-386-9351,
Compass,
Jodi Lee James 763-443-3292
Source: NorthstarMLS as distributed by MLS GRID,MLS#: 7052909

Facts & features
Interior
Bedrooms & bathrooms
- Bedrooms: 5
- Bathrooms: 5
- Full bathrooms: 2
- 3/4 bathrooms: 2
- 1/2 bathrooms: 1
Bedroom
- Level: Upper
- Area: 320 Square Feet
- Dimensions: 16x20
Bedroom 2
- Level: Upper
- Area: 240 Square Feet
- Dimensions: 16x15
Bedroom 3
- Level: Upper
- Area: 182 Square Feet
- Dimensions: 14x13
Bedroom 4
- Level: Upper
- Area: 168 Square Feet
- Dimensions: 12x14
Bedroom 5
- Level: Lower
- Area: 176 Square Feet
- Dimensions: 16x11
Den
- Level: Main
- Area: 156 Square Feet
- Dimensions: 12x13
Dining room
- Level: Main
- Area: 168 Square Feet
- Dimensions: 12x14
Exercise room
- Level: Lower
- Area: 144 Square Feet
- Dimensions: 12x12
Family room
- Level: Main
- Area: 320 Square Feet
- Dimensions: 16x20
Family room
- Level: Lower
- Area: 496 Square Feet
- Dimensions: 16x31
Game room
- Level: Lower
- Area: 322 Square Feet
- Dimensions: 14x23
Informal dining room
- Level: Main
- Area: 170 Square Feet
- Dimensions: 17x10
Kitchen
- Level: Main
- Area: 234 Square Feet
- Dimensions: 18x13
Living room
- Level: Main
- Area: 168 Square Feet
- Dimensions: 12x14
Heating
- Dual Fuel/Off Peak, Forced Air, Heat Pump, Humidifier, Zoned
Cooling
- Central Air, Dual, Heat Pump
Appliances
- Included: Air-To-Air Exchanger, Central Vacuum, Cooktop, Dishwasher, Disposal, Double Oven, Dryer, ENERGY STAR Qualified Appliances, Exhaust Fan, Freezer, Humidifier, Microwave, Refrigerator, Stainless Steel Appliance(s), Tankless Water Heater, Wall Oven, Washer, Water Softener Owned, Wine Cooler
- Laundry: Gas Dryer Hookup, Laundry Room, Upper Level, Washer Hookup
Features
- Central Vacuum
- Basement: Daylight,Finished
- Number of fireplaces: 2
- Fireplace features: Double Sided, Family Room, Gas
Interior area
- Total structure area: 5,473
- Total interior livable area: 5,143 sqft
- Finished area above ground: 3,756
- Finished area below ground: 1,387
Video & virtual tour
Property
Parking
- Total spaces: 3
- Parking features: Attached, Concrete, Garage Door Opener
- Attached garage spaces: 3
- Has uncovered spaces: Yes
Accessibility
- Accessibility features: None
Features
- Levels: Two
- Stories: 2
- Patio & porch: Deck, Rear Porch, Screened
- Pool features: Shared
Lot
- Size: 0.33 Acres
- Dimensions: 90 x 160 x 90 x 160
- Features: Tree Coverage - Heavy
Details
- Foundation area: 1717
- Parcel number: 0211823220016
- Zoning description: Residential-Single Family
Construction
Type & style
- Home type: SingleFamily
- Property subtype: Single Family
Materials
- Roof: Age 8 Years or Less,Architectural Shingle
Condition
- New construction: No
- Year built: 2008
Utilities & green energy
- Electric: 200+ Amp Service, Power Company: Xcel Energy
- Gas: Natural Gas
- Sewer: City Sewer/Connected
- Water: City Water/Connected
- Utilities for property: Underground Utilities
Community & HOA
Community
- Subdivision: Bridgewater At Lake Medina
HOA
- Has HOA: Yes
- Services included: Professional Mgmt, Shared Amenities
- HOA fee: $185 monthly
- HOA name: Bullseye
- HOA phone: 763-295-6566
Location
- Region: Hamel
Financial & listing details
- Price per square foot: $224/sqft
- Tax assessed value: $1,031,600
- Annual tax amount: $12,261
- Date on market: 5/12/2026
- Cumulative days on market: 30 days
Estimated market value
Not available
Estimated sales range
Not available
Not available
Price history
| Date | Event | Price |
|---|---|---|
| 6/3/2026 | Pending sale | $1,150,000$224/sqft |
Source: | ||
| 5/14/2026 | Listed for sale | $1,150,000+400.7%$224/sqft |
Source: | ||
| 2/1/2008 | Sold | $229,700$45/sqft |
Source: Public Record Report a problem | ||
Public tax history
| Year | Property taxes | Tax assessment |
|---|---|---|
| 2025 | $12,261 +8% | $1,031,600 -2% |
| 2024 | $11,350 +3.9% | $1,052,900 +3.7% |
| 2023 | $10,927 +8.5% | $1,014,900 +7.2% |
| 2022 | $10,072 +4% | $947,000 +17.8% |
| 2021 | $9,684 +7% | $804,000 +3.6% |
| 2020 | $9,051 -6.5% | $776,000 +9.3% |
| 2019 | $9,684 +7% | $710,000 -0.3% |
| 2018 | $9,051 -2.8% | $712,000 -6.6% |
| 2017 | $9,316 -5.3% | $762,000 +1.1% |
| 2016 | $9,838 -1.8% | $754,000 +2% |
| 2015 | $10,017 +0.1% | $739,000 +1.8% |
| 2014 | $10,007 +24.1% | $726,000 +19.8% |
| 2013 | $8,061 -9% | $606,000 -11.8% |
| 2012 | $8,857 -0.8% | $687,000 -6.1% |
| 2011 | $8,925 -7.1% | $732,000 -12.1% |
| 2010 | $9,609 +355.5% | $833,000 +270.2% |
| 2009 | $2,110 | $225,000 |
Find assessor info on the county website
Monthly payment
Est. payment$--/mo
Payment breakdown
Explore the cost of this home by adjusting the details. Changes won't be saved.All calculations are estimates and provided by Zillow, Inc. for informational purposes only. Actual amounts may vary.
HOA fees may include property taxes on listings classified as Co-Ops. Contact the listing agent and/or owner for fee details.
Mortgage interest rates are dependent on a number of factors, including credit score, down payment, and repayment length. Interest rate data provided by Zillow Group Marketplace, Inc. as of 1/1/1970 from various mortgage lenders with which we have lead or other similar arrangements; the Estimated Payment is an average of those rates.
See how much you could borrow to make a competitive offer.
Climate risks
Neighborhood: 55340
Nearby schools
GreatSchools rating
- 8/10Greenwood Elementary SchoolGrades: K-5Distance: 3.7 mi
- 9/10Wayzata West Middle SchoolGrades: 6-8Distance: 6.4 mi
- 10/10Wayzata High SchoolGrades: 9-12Distance: 2.7 mi
A local agent can set up tours, give advice and negotiate with sellers.
- Minnesota
- Hennepin County
- Medina
- 55340
- 4610 Bluebell Trl N


