Welcome to 4610 Bluebird Lane — a beautifully maintained 4-bedroom, 2-bath home nestled in a quiet, sought-after neighborhood in Mansfield, Texas. This charming residence offers 1,735 square feet of thoughtfully designed living space, perfect for families, first-time buyers, or anyone seeking comfort, privacy, and convenience.
Step inside to find a spacious open floor plan filled with natural light and enhanced by upgraded engineered wood floors that add warmth and elegance to the living and dining areas. The heart of the home is the kitchen, featuring stunning granite countertops, ample cabinetry, and a functional layout that flows seamlessly into the main living space — ideal for everyday living and entertaining.
The private primary suite is a peaceful retreat, complete with plush carpeting, generous closet space, and an en-suite bath. Three additional bedrooms offer flexibility for a home office, guest room, or growing family needs.
What truly sets this home apart is the large backyard with no rear neighbors — offering rare privacy and space to relax, garden, or entertain under the Texas sky. The backyard provides the perfect backdrop for hosting summer cookouts or enjoying quiet evenings.
Additional highlights include a two-car garage, separate laundry room, and energy-efficient windows.
Situated in a top-rated Mansfield ISD, this home is conveniently close to excellent schools, scenic parks, shopping centers, and popular restaurants. With easy access to major highways, commuting to nearby cities is a breeze.
Don't miss this rare opportunity to own a move-in ready home in one of Mansfield’s most desirable areas. Schedule your private showing today and experience the warmth, space, and charm that Bluebird Lane has to offer!
Sold
Price Unknown
4610 Bluebird Ln, Mansfield, TX 76063
4beds
1,735sqft
Single Family Residence
Built in 2001
8,276 Square Feet Lot
$360,100 Zestimate®
$--/sqft
$2,510 Estimated rent
Home value
$360,100
$331,000 - $393,000
$2,510/mo
Zestimate® history
Owner options
List your home for rent
$2,510/mo
Rent Zestimate®
Find your next renter with Zillow Rental Manager. Plus, with online applications, you can quickly screen prospective tenants – for free.
$2,510/mo
Rent Zestimate®
Refinance and save
$250/mo
Est. payment
Refinancing to a lower rate could help reduce your monthly payments and save thousands over the life of the loan.
$250/mo
Est. payment
Explore your selling options
Work with a Zillow partner agent
Leverage their expertise and Zillow's premium Showcase listings to get your home seen by more buyers.
Get startedList with your own agent
Get your home in front of millions of buyers by listing it on Zillow.
Learn how to do itSell it yourself
Take full control of how buyers see your home on Zillow by listing For Sale by Owner (FSBO).
List your homeWhat's special
Upgraded engineered wood floorsStunning granite countertopsRare privacyGenerous closet spacePrivate primary suiteAmple cabinetryThoughtfully designed living space
Zillow last checked:
Listing updated:
Listed by:
Rick Fruge 0677426 682-214-3327,
eXp Realty LLC 888-519-7431
Bought with:
Adrian Carter
Ace Realty Advisors LLC
Source: NTREIS,MLS#: 20922063
Facts & features
Interior
Bedrooms & bathrooms
- Bedrooms: 4
- Bathrooms: 2
- Full bathrooms: 2
Primary bedroom
- Features: Ceiling Fan(s)
- Level: First
- Dimensions: 13 x 17
Bedroom
- Features: Ceiling Fan(s)
- Level: First
- Dimensions: 10 x 11
Bedroom
- Features: Ceiling Fan(s), Walk-In Closet(s)
- Level: First
- Dimensions: 11 x 10
Bedroom
- Features: Ceiling Fan(s), Walk-In Closet(s)
- Level: First
- Dimensions: 11 x 10
Primary bathroom
- Features: Built-in Features, Dual Sinks, En Suite Bathroom, Granite Counters, Garden Tub/Roman Tub, Stone Counters, Separate Shower
- Level: First
- Dimensions: 9 x 12
Dining room
- Level: First
- Dimensions: 13 x 10
Other
- Features: Built-in Features, Granite Counters, Stone Counters
- Level: First
- Dimensions: 8 x 5
Kitchen
- Features: Breakfast Bar, Built-in Features, Eat-in Kitchen, Granite Counters, Pantry
- Level: First
- Dimensions: 17 x 12
Living room
- Features: Ceiling Fan(s)
- Level: First
- Dimensions: 19 x 17
Utility room
- Features: Built-in Features, Utility Room
- Level: First
- Dimensions: 5 x 4
Heating
- Central
Cooling
- Central Air, Ceiling Fan(s)
Appliances
- Included: Dishwasher, Disposal, Gas Range, Microwave
- Laundry: Washer Hookup, Electric Dryer Hookup, Laundry in Utility Room
Features
- Decorative/Designer Lighting Fixtures, Eat-in Kitchen, Granite Counters, High Speed Internet, Pantry, Cable TV, Walk-In Closet(s)
- Flooring: Ceramic Tile, Engineered Hardwood
- Windows: Window Coverings
- Has basement: No
- Number of fireplaces: 1
- Fireplace features: Gas, Gas Log
Interior area
- Total interior livable area: 1,735 sqft
Property
Parking
- Total spaces: 2
- Parking features: Garage Faces Front, Garage, Garage Door Opener
- Attached garage spaces: 2
Features
- Levels: One
- Stories: 1
- Pool features: None
Lot
- Size: 8,276 Square Feet
Details
- Parcel number: 07717148
Construction
Type & style
- Home type: SingleFamily
- Architectural style: Traditional,Detached
- Property subtype: Single Family Residence
Materials
- Brick
- Foundation: Slab
- Roof: Composition
Condition
- Year built: 2001
Utilities & green energy
- Sewer: Public Sewer
- Water: Public
- Utilities for property: Natural Gas Available, Sewer Available, Separate Meters, Water Available, Cable Available
Community & HOA
Community
- Features: Park
- Subdivision: Holland Meadows Add
HOA
- Has HOA: Yes
- Services included: Association Management
- HOA fee: $250 annually
- HOA name: HOLLAND MEADOWS HOMEOWNERS ASSOCIATION INC
- HOA phone: 214-627-1323
Location
- Region: Mansfield
Financial & listing details
- Tax assessed value: $340,866
- Annual tax amount: $7,100
- Date on market: 5/1/2025
- Cumulative days on market: 28 days
- Listing terms: Cash,Conventional,1031 Exchange,FHA,VA Loan
Price history
| Date | Event | Price |
|---|---|---|
| 6/26/2025 | Sold | -- |
Source: NTREIS #20922063 Report a problem | ||
| 6/6/2025 | Pending sale | $365,000$210/sqft |
Source: NTREIS #20922063 Report a problem | ||
| 5/30/2025 | Contingent | $365,000$210/sqft |
Source: NTREIS #20922063 Report a problem | ||
| 5/1/2025 | Listed for sale | $365,000+121.2%$210/sqft |
Source: NTREIS #20922063 Report a problem | ||
| 7/9/2014 | Sold | -- |
Source: Agent Provided Report a problem | ||
| 5/28/2014 | Listed for sale | $165,000+36.8%$95/sqft |
Source: Keller Williams Realty #12149777 Report a problem | ||
| 5/16/2008 | Listing removed | $120,600$70/sqft |
Source: Point2 #10896373 Report a problem | ||
| 4/12/2008 | Listed for sale | $120,600-10%$70/sqft |
Source: Point2 #10896373 Report a problem | ||
| 3/9/2008 | Listing removed | $134,000$77/sqft |
Source: NCI #492-732188 Report a problem | ||
| 2/1/2008 | Listed for sale | $134,000$77/sqft |
Source: NCI #492-732188 Report a problem | ||
| 6/12/2007 | Sold | -- |
Source: Public Record Report a problem | ||
Public tax history
| Year | Property taxes | Tax assessment |
|---|---|---|
| 2025 | $5,468 +1.4% | $340,866 |
| 2024 | $5,394 +7.3% | $340,866 +6.3% |
| 2023 | $5,028 -15.4% | $320,739 +13.7% |
| 2022 | $5,947 +2.6% | $281,982 +14.5% |
| 2021 | $5,798 +9.4% | $246,363 +15.5% |
| 2020 | $5,302 -4.3% | $213,239 -0.4% |
| 2019 | $5,541 +3.1% | $214,109 +5.7% |
| 2018 | $5,377 +10.2% | $202,569 +8.5% |
| 2017 | $4,879 +11.2% | $186,764 +11.6% |
| 2016 | $4,388 +17.5% | $167,413 +6.8% |
| 2015 | $3,735 | $156,756 +13.8% |
| 2014 | $3,735 | $137,700 |
| 2013 | -- | $137,700 +1% |
| 2012 | -- | $136,400 +8.1% |
| 2011 | -- | $126,200 +11.7% |
| 2010 | -- | $113,000 -11.4% |
| 2009 | -- | $127,500 -3.3% |
| 2008 | -- | $131,800 -4% |
| 2007 | -- | $137,300 +5.9% |
| 2006 | -- | $129,700 -2.4% |
| 2005 | -- | $132,900 |
| 2004 | -- | $132,900 -13.7% |
| 2003 | -- | $154,000 +85.5% |
| 2002 | -- | $83,000 +1786.4% |
| 2001 | -- | $4,400 |
Find assessor info on the county website
Neighborhood: Holland Meadows
Nearby homes
- $367,8004 bd2 ba1.9k sqft4612 Bluebird Ln, Mansfield, TX 76063Off Market
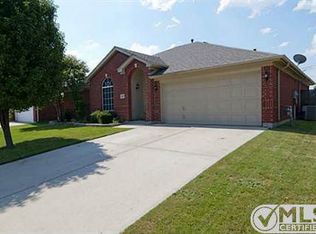
- $378,0004 bd3 ba2.2k sqft4608 Bluebird Ln, Mansfield, TX 76063Off Market
- $410,3003 bd2 ba2k sqft4700 Bluebird Ln, Mansfield, TX 76063Off Market

- $--3 bd2 ba2k sqft4606 Bluebird Ln, Mansfield, TX 76063Sold

- $358,3003 bd2 ba2k sqft4611 Bluebird Ln, Mansfield, TX 76063Off Market
- $382,8004 bd3 ba2.1k sqft4609 Bluebird Ln, Mansfield, TX 76063Off Market
- $315,5003 bd2 ba1.6k sqft4702 Bluebird Ln, Mansfield, TX 76063Off Market
- $369,8004 bd2 ba2.1k sqft4613 Bluebird Ln, Mansfield, TX 76063Off Market
Nearby schools
GreatSchools rating
- 7/10Elizabeth Smith Elementary SchoolGrades: PK-4Distance: 0.3 mi
- 8/10Charlene McKinzey MiddleGrades: 7-8Distance: 1.5 mi
- 8/10Mansfield Lake Ridge High SchoolGrades: 9-12Distance: 1.6 mi
Schools provided by the listing agent
- Elementary: Smith
- Middle: Charlene McKinzey
- High: Mansfield Lake Ridge
- District: Mansfield ISD
Source: NTREIS. This data may not be complete. We recommend contacting the local school district to confirm school assignments for this home.
Get a cash offer in 3 minutes
Find out how much your home could sell for in as little as 3 minutes with a no-obligation cash offer.
Estimated market value
$360,100
Get a cash offer in 3 minutes
Find out how much your home could sell for in as little as 3 minutes with a no-obligation cash offer.
Estimated market value
$360,100
- Texas
- Tarrant County
- Mansfield
- 76063
- Holland Meadows
- 4610 Bluebird Ln
