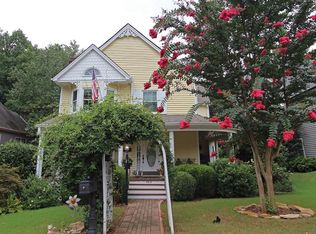
Victorian Elegance Meets Modern Luxury in Enchanting Dunwoody Step into a storybook setting with this one-of-a-kind, custom-renovated Victorian gem, designed by an award-winning Miami designer and nestled in the heart of Dunwoody’s charming and historic-feeling Briers North community. Nestled on a peaceful cul-de-sac, this architectural jewel blends Queen Anne whimsy with timeless craftsmanship, surrounded by lush, professionally landscaped grounds, a brand new driveway, and expanded green space perfect for outdoor enjoyment. From the intricate gingerbread trim to the rich blend of Colonial Revival and Shingle Style influences, every inch of this home is thoughtfully curated for the Buyer that appreciates unique, stunning, and artistic spaces. Inside, you'll find three bright and airy bedrooms, two full bathrooms, two stylish powder rooms, and gleaming hardwood floors throughout. The terrace level offers flexible living with a marble-look epoxy floor, a spacious laundry room, and a bonus room that’s perfect as a guest suite, home theater, or creative studio. Modern upgrades include solid core doors, custom herringbone carpentry, leathered quartzite counters, spray foam insulation, new hardwood and aluminum-clad windows, and so much more! Step outside to your private sanctuary, where the soothing sounds of a nearby babbling brook, abundant wildlife, an an ornamental gargoyle carving overlooking the entrance path, and songbirds create a peaceful backdrop for morning coffee or evening gatherings. Whether entertaining or unwinding, the expansive patio and serene setting provide the perfect retreat. Located just minutes from Dunwoody Country Club (optional swim/tennis membership), Brook Run Park, Dunwoody Nature Center, and convenient access to I-285, this fairytale residence offers unmatched charm, livability, and location. Come experience the magic of 21st-century living with 19th-century character. Home does not reflect homestead exemption. The average tax bill for the last year in the community is around $7000.00.
Closed
$720,000
4610 Brierwood Pl, Dunwoody, GA 30360
4beds
2,883sqft
Single Family Residence, Residential
Built in 1986
8,712 Square Feet Lot
$715,900 Zestimate®
$250/sqft
$3,969 Estimated rent
Home value
$715,900
$659,000 - $780,000
$3,969/mo
Zestimate® history
Owner options
List your home for rent
$3,969/mo
Rent Zestimate®
Find your next renter with Zillow Rental Manager. Plus, with online applications, you can quickly screen prospective tenants – for free.
$3,969/mo
Rent Zestimate®
Refinance and save
$4,478/mo
Est. payment
Refinancing to a lower rate could help reduce your monthly payments and save thousands over the life of the loan.
$4,478/mo
Est. payment
Explore your selling options
Work with a Zillow partner agent
Leverage their expertise and Zillow's premium Showcase listings to get your home seen by more buyers.
Get startedList with your own agent
Get your home in front of millions of buyers by listing it on Zillow.
Learn how to do itSell it yourself
Take full control of how buyers see your home on Zillow by listing For Sale by Owner (FSBO).
List your homeWhat's special
Gleaming hardwood floors throughoutCustom-renovated victorian gemCustom herringbone carpentryPrivate sanctuaryPeaceful cul-de-sacBrand new drivewayLush professionally landscaped grounds
Zillow last checked:
Listing updated:
Listed by:
Leah Robinson Christian,
Engel & Volkers Atlanta,
LISA ROBINSON,
Engel & Volkers Atlanta
Bought with:
Maria Moffa, 449571
RB Realty
Source: FMLS GA,MLS#: 7635027
Facts & features
Interior
Bedrooms & bathrooms
- Bedrooms: 4
- Bathrooms: 4
- Full bathrooms: 2
- 1/2 bathrooms: 2
Rooms
- Room types: Bonus Room, Exercise Room, Family Room, Living Room, Sun Room
Primary bedroom
- Features: Oversized Master, Sitting Room
- Level: Oversized Master, Sitting Room
Bedroom
- Features: Oversized Master, Sitting Room
Primary bathroom
- Features: Bidet, Double Vanity, Separate Tub/Shower
Dining room
- Features: Open Concept
Kitchen
- Features: Breakfast Bar, Breakfast Room, Cabinets Stain, Eat-in Kitchen, Keeping Room, Kitchen Island, Pantry, Stone Counters, View to Family Room
Heating
- Central, Forced Air, Natural Gas, Zoned
Cooling
- Ceiling Fan(s), Central Air, Zoned
Appliances
- Included: Disposal, Dryer, Gas Oven, Gas Range, Gas Water Heater, Range Hood, Refrigerator, Washer
- Laundry: In Basement, Laundry Room, Lower Level
Features
- Cathedral Ceiling(s), Double Vanity, Entrance Foyer, High Ceilings 9 ft Main, High Speed Internet, Walk-In Closet(s)
- Flooring: Ceramic Tile, Concrete, Hardwood
- Windows: Double Pane Windows, Insulated Windows
- Basement: Daylight,Exterior Entry,Finished,Finished Bath,Full,Interior Entry
- Number of fireplaces: 3
- Fireplace features: Keeping Room, Living Room, Master Bedroom, Wood Burning Stove
- Common walls with other units/homes: No Common Walls
Interior area
- Total structure area: 2,883
- Total interior livable area: 2,883 sqft
- Finished area above ground: 2,160
- Finished area below ground: 723
Property
Parking
- Parking features: Driveway
- Has uncovered spaces: Yes
Accessibility
- Accessibility features: None
Features
- Levels: Three Or More
- Patio & porch: Covered, Deck, Front Porch, Patio
- Exterior features: Garden, Private Yard, Rain Gutters, No Dock
- Pool features: None
- Spa features: None
- Fencing: None
- Has view: Yes
- View description: Other
- Waterfront features: None
- Body of water: None
Lot
- Size: 8,712 Square Feet
- Dimensions: 117 x 79
- Features: Cul-De-Sac, Front Yard, Landscaped, Private, Wooded
Details
- Additional structures: None
- Parcel number: 18 355 02 078
- Other equipment: None
- Horse amenities: None
Construction
Type & style
- Home type: SingleFamily
- Architectural style: Traditional,Victorian
- Property subtype: Single Family Residence, Residential
Materials
- Cement Siding, Wood Siding
- Foundation: Concrete Perimeter
- Roof: Composition,Shingle
Condition
- Resale
- New construction: No
- Year built: 1986
Utilities & green energy
- Electric: 110 Volts, 220 Volts
- Sewer: Public Sewer
- Water: Public
- Utilities for property: Cable Available, Electricity Available, Natural Gas Available, Phone Available, Sewer Available, Underground Utilities, Water Available
Green energy
- Energy efficient items: None
- Energy generation: None
Community & HOA
Community
- Features: Near Schools, Near Shopping, Street Lights
- Security: Carbon Monoxide Detector(s), Fire Alarm, Open Access, Smoke Detector(s)
- Subdivision: Briers North
HOA
- Has HOA: No
Location
- Region: Dunwoody
Financial & listing details
- Price per square foot: $250/sqft
- Tax assessed value: $621,300
- Annual tax amount: $10,395
- Date on market: 8/23/2025
- Cumulative days on market: 138 days
- Listing terms: Cash,Conventional,FHA,VA Loan
- Ownership: Fee Simple
- Electric utility on property: Yes
- Road surface type: Asphalt, Paved
Price history
| Date | Event | Price |
|---|---|---|
| 1/29/2026 | Sold | $720,000-4%$250/sqft |
Source:  FMLS GA #7635027 Report a problem FMLS GA #7635027 Report a problem | ||
| 1/15/2026 | Pending sale | $750,000$260/sqft |
Source:  GAMLS #10588246 Report a problem GAMLS #10588246 Report a problem | ||
| 12/8/2025 | Price change | $750,000-3.8%$260/sqft |
Source: GAMLS #10588246 Report a problem | ||
| 9/21/2025 | Price change | $780,000-2.5%$271/sqft |
Source: GAMLS #10588246 Report a problem | ||
| 8/23/2025 | Listed for sale | $800,000+6.7%$277/sqft |
Source: GAMLS #10588246 Report a problem | ||
| 5/13/2023 | Listing removed | -- |
Source:  Engel & Volkers Report a problem Engel & Volkers Report a problem | ||
| 3/9/2023 | Listed for sale | $750,000$260/sqft |
Source: GAMLS #10106337 Report a problem | ||
| 2/6/2023 | Listing removed | $750,000$260/sqft |
Source: GAMLS #10106337 Report a problem | ||
| 2/4/2023 | Listed for sale | $750,000$260/sqft |
Source: GAMLS #10106337 Report a problem | ||
| 1/4/2023 | Listing removed | $750,000$260/sqft |
Source: GAMLS #10106337 Report a problem | ||
| 11/2/2022 | Listed for sale | $750,000$260/sqft |
Source: GAMLS #10106337 Report a problem | ||
| 11/1/2022 | Listing removed | $750,000$260/sqft |
Source: GAMLS #10072007 Report a problem | ||
| 8/17/2022 | Listed for sale | $750,000$260/sqft |
Source: GAMLS #10072007 Report a problem | ||
| 8/13/2022 | Pending sale | $750,000$260/sqft |
Source: FMLS GA #7083635 Report a problem | ||
| 8/10/2022 | Contingent | $750,000$260/sqft |
Source: FMLS GA #7083635 Report a problem | ||
| 8/10/2022 | Pending sale | $750,000$260/sqft |
Source: GAMLS #10072007 Report a problem | ||
| 7/16/2022 | Listed for sale | $750,000+50%$260/sqft |
Source: FMLS GA #7083635 Report a problem | ||
| 8/21/2020 | Sold | $500,000+11.1%$173/sqft |
Source:  GAMLS #8818827 Report a problem GAMLS #8818827 Report a problem | ||
| 8/6/2020 | Listed for sale | $450,000$156/sqft |
Source: Berkshire Hathaway HomeServices Georgia Properties #6749163 Report a problem | ||
| 7/14/2020 | Pending sale | $450,000$156/sqft |
Source: Berkshire Hathaway HomeServices Georgia Properties - East Cobb Office #6749163 Report a problem | ||
| 7/9/2020 | Listed for sale | $450,000+143.2%$156/sqft |
Source: Berkshire Hathaway HomeServices Georgia Properties #6749163 Report a problem | ||
| 6/21/1991 | Sold | $185,000$64/sqft |
Source: Agent Provided Report a problem | ||
Public tax history
| Year | Property taxes | Tax assessment |
|---|---|---|
| 2025 | $10,396 +10.1% | $248,520 +8.1% |
| 2024 | $9,440 +72.6% | $230,000 -0.5% |
| 2023 | $5,468 +19.6% | $231,160 +38% |
| 2022 | $4,572 +14.9% | $167,520 +16% |
| 2021 | $3,980 -23.8% | $144,440 +17.1% |
| 2020 | $5,221 -3.2% | $123,360 -3.6% |
| 2019 | $5,391 +46.3% | $128,000 +1.3% |
| 2018 | $3,686 -5.6% | $126,320 +7.7% |
| 2017 | $3,903 +5.6% | $117,240 |
| 2016 | $3,695 | $117,240 +19.6% |
| 2014 | $3,695 | $98,000 |
| 2013 | -- | $98,000 |
| 2012 | -- | $98,000 -5.2% |
| 2011 | -- | $103,344 -24.4% |
| 2010 | $4,186 | $136,640 |
| 2009 | $4,186 +8.8% | $136,640 |
| 2008 | $3,847 +10.2% | $136,640 |
| 2007 | $3,490 | $136,640 +14.1% |
| 2006 | $3,490 +9.2% | $119,720 +5.6% |
| 2005 | $3,195 +4% | $113,400 +1.8% |
| 2004 | $3,073 +8.8% | $111,360 +7.6% |
| 2003 | $2,825 +30.7% | $103,480 +11.1% |
| 2002 | $2,161 +16.4% | $93,160 |
| 2001 | $1,857 | $93,160 |
Find assessor info on the county website
Neighborhood: 30360
Nearby homes
- $592,3004 bd3 ba2.1k sqft4616 Brierwood Pl, Dunwoody, GA 30360Off Market
- $636,3003 bd2 ba2.8k sqft4620 Brierwood Pl, Dunwoody, GA 30360Off Market
- $150,0000.33 Acres4600 Brierwood Pl #99, Atlanta, GA 30360Pending
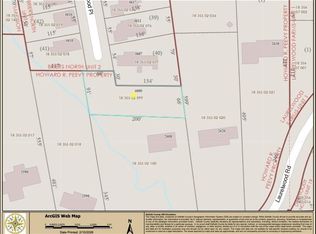
- $150,0000.33 Acres4610 Brierwood Pl, Dunwoody, GA 30360Pending

- $774,9004 bd3 ba3.2k sqft4624 Brierwood Pl, Dunwoody, GA 30360Off Market
- $813,5005 bd5 ba3.4k sqft4611 Brierwood Pl, Dunwoody, GA 30360Off Market
- $733,9004 bd5 ba3.3k sqft4607 Brierwood Pl, Dunwoody, GA 30360Off Market
- $77,000-- bd-- ba1.9k sqftE Madison Dr, Dunwoody, GA 30360Off Market
Nearby schools
GreatSchools rating
- 6/10Chesnut Elementary SchoolGrades: PK-5Distance: 0.9 mi
- 5/10Peachtree Middle SchoolGrades: 6-8Distance: 0.8 mi
- 7/10Dunwoody High SchoolGrades: 9-12Distance: 2.2 mi
Schools provided by the listing agent
- Elementary: Chesnut
- Middle: Peachtree
- High: Dunwoody
Source: FMLS GA. This data may not be complete. We recommend contacting the local school district to confirm school assignments for this home.
Get a cash offer in 3 minutes
Find out how much your home could sell for in as little as 3 minutes with a no-obligation cash offer.
Estimated market value
$715,900
Get a cash offer in 3 minutes
Find out how much your home could sell for in as little as 3 minutes with a no-obligation cash offer.
Estimated market value
$715,900
- Georgia
- Dekalb County
- Dunwoody
- 30360
- 4610 Brierwood Pl
Nearby cities
Nearby neighborhoods
Nearby zip codes
Other Dunwoody Topics
