Skip main navigation
Sold for $395,000
  • $395,000

    4610 Butler Dr, Troy, MI 48085

    5beds
    1,988sqft
    Single Family Residence
    Built in 1971
    10,018.8 Square Feet Lot
    $409,000 Zestimate®
    $199/sqft
    $3,039 Estimated rent

    Home value

    $409,000

    $376,000 - $442,000

    $3,039/mo

    Zestimate® history
    Loading
    Loading...

    Owner options

    List your home for rent

    $3,039/mo

    Rent Zestimate®

    Find your next renter with Zillow Rental Manager. Plus, with online applications, you can quickly screen prospective tenants – for free.

    Learn more

    $3,039/mo

    Rent Zestimate®

    Refinance and save

    $2,549/mo

    Est. payment

    Refinancing to a lower rate could help reduce your monthly payments and save thousands over the life of the loan.

    See today's rates

    $2,549/mo

    Est. payment

    Explore your selling options

    Work with a Zillow partner agent

    Leverage their expertise and Zillow's premium Showcase listings to get your home seen by more buyers.

    Get started

    List with your own agent

    Get your home in front of millions of buyers by listing it on Zillow.

    Learn how to do it

    Sell it yourself

    Take full control of how buyers see your home on Zillow by listing For Sale by Owner (FSBO).

    List your home

    What's special

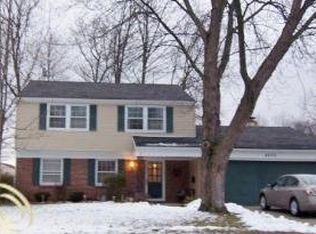
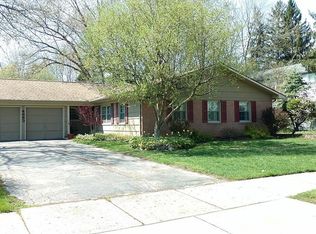
    **Highest and best offers due by 2/9 at 12pm** This exceptional 5-bedroom, 3-bath home is perfectly positioned in a highly desirable neighborhood within the renowned Troy School District. Thoughtfully and beautifully updated, the home offers a spacious, open layout that welcomes you with warmth and sophistication. The main level features seamless tile flooring that flows effortlessly throughout, highlighted by a cozy gas log fireplace that adds a touch of charm to the living space. The expansive, well-appointed kitchen includes an oversized pantry, providing ample storage and room for culinary exploration. Step outside to your private, fenced backyard, a serene and versatile space that boasts a large wood deck, ideal for both lively entertaining and peaceful evenings under the stars. Recent updates include an oversized pantry, the large deck, a new roof, new gutters, and an expanded driveway designed for side-by-side parking, all ensuring the home’s long-term durability and providing peace of mind. This home’s prime location provides convenient access to shopping, dining, and major highways, making it the ideal spot for both relaxation and easy commuting. With its blend of modern updates, spacious design, and unbeatable location, this property offers a perfect place to call home.

    Zillow last checked:

    Listing updated:

    Listed by:

    Nada Chamoun 734-373-8353,

    EXP Z Real Estate

    Bought with:

    Adrian Lark, 6501412149

    Keller Williams Advantage

    Source: Realcomp II,MLS#: 20250007316MLS Logo

    Facts & features

    Interior

    Bedrooms & bathrooms
    • Bedrooms: 5
    • Bathrooms: 3
    • Full bathrooms: 3
    Primary bedroom
    • Level: Entry
    • Area: 165
    • Dimensions: 15 x 11
    Bedroom
    • Level: Second
    • Area: 176
    • Dimensions: 16 x 11
    Bedroom
    • Level: Second
    • Area: 135
    • Dimensions: 15 x 9
    Bedroom
    • Level: Entry
    • Area: 110
    • Dimensions: 10 x 11
    Bedroom
    • Level: Entry
    • Area: 90
    • Dimensions: 10 x 9
    Other
    • Level: Second
    • Area: 45
    • Dimensions: 5 x 9
    Other
    • Level: Entry
    • Area: 35
    • Dimensions: 7 x 5
    Other
    • Level: Entry
    • Area: 35
    • Dimensions: 7 x 5
    Dining room
    • Level: Entry
    • Area: 198
    • Dimensions: 11 x 18
    Kitchen
    • Level: Entry
    • Area: 198
    • Dimensions: 11 x 18
    Living room
    • Level: Entry
    • Area: 216
    • Dimensions: 18 x 12
    Heating
    • Forced Air, Natural Gas
    Cooling
    • Attic Fan, Central Air
    Appliances
    • Included: Dishwasher, Disposal, Dryer, Free Standing Electric Oven, Free Standing Refrigerator, Microwave, Washer
    Features
    • Has basement: No
    • Has fireplace: Yes
    • Fireplace features: Gas, Great Room
    Interior area
    • Total interior livable area: 1,988 sqft
    • Finished area above ground: 1,988

    Property

    Parking
    • Total spaces: 2
    • Parking features: Two Car Garage, Attached, Direct Access
    • Attached garage spaces: 2
    Features
    • Levels: Two
    • Stories: 2
    • Entry location: GroundLevelwSteps
    • Patio & porch: Deck, Porch
    • Pool features: None
    • Fencing: Back Yard,Fenced
    Lot
    • Size: 10,018 sqft
    • Dimensions: 80.00 x 124.00
    Details
    • Parcel number: 2013252017
    • Special conditions: Short Sale No,Standard

    Construction

    Type & style
    • Home type: SingleFamily
    • Architectural style: Cape Cod
    • Property subtype: Single Family Residence
    Materials
    • Brick, Wood Siding
    • Foundation: Slab
    Condition
    • New construction: No
    • Year built: 1971

    Utilities & green energy

    • Sewer: Public Sewer
    • Water: Public

    Community & neighborhood

    Location
    • Region: Troy
    • Subdivision: WINDMILL POINTE SUB NO 2

    Other

    Other facts
    • Listing agreement: Exclusive Right To Sell
    • Listing terms: Cash,Conventional,FHA,Va Loan

    Price history

    DateEventPrice
    3/6/2025Sold$395,000+5.4%$199/sqft
    Source: Realcomp II #20250007316 Report a problem
    2/10/2025Pending sale$374,900$189/sqft
    Source: Realcomp II #20250007316 Report a problem
    2/7/2025Listed for sale$374,900+50.4%$189/sqft
    Source: Realcomp II #20250007316 Report a problem
    10/1/2020Sold$249,300-5.7%$125/sqft
    Source: MiRealSource #50016280 Report a problem
    8/20/2020Pending sale$264,500$133/sqft
    Source: C 21 Town & Country of Grosse Pointe #50016280 Report a problem
    8/13/2020Price change$264,500-1.7%$133/sqft
    Source: C 21 Town & Country of Grosse Pointe #50016280 Report a problem
    7/30/2020Price change$269,000-2.4%$135/sqft
    Source: C 21 Town & Country of Grosse Pointe #50016280 Report a problem
    7/20/2020Listed for sale$275,500$139/sqft
    Source: C 21 Town & Country of Grosse Pointe #50016280 Report a problem
    7/13/2020Pending sale$275,500$139/sqft
    Source: C 21 Town & Country of Grosse Pointe #50016280 Report a problem
    7/2/2020Listed for sale$275,500+47.4%$139/sqft
    Source: C 21 Town & Country of Grosse Pointe #50016280 Report a problem
    7/12/2000Sold$186,900$94/sqft
    Source: Public Record Report a problem

    Public tax history

    YearProperty taxesTax assessment
    2024-- $158,490 +9.6%
    2023-- $144,670 +6.3%
    2022-- $136,160 +5.8%
    2021-- $128,650 +3.1%
    2020-- $124,760 +8.2%
    2019-- $115,260 +18.8%
    2015-- $97,060 +8.6%
    2014-- $89,380 +12.3%
    2011-- $79,600
    2010-- $79,600 -12.5%
    2009-- $90,970 -11.9%
    2003-- $103,300 +11%
    2002-- $93,080 +7.4%
    2001$3,104 +28%$86,670 +25.4%
    2000$2,426 $69,130

    Find assessor info on the county website

    Neighborhood: 48085

    Nearby schools

    GreatSchools rating
    Get a cash offer in 3 minutes
    Find out how much your home could sell for in as little as 3 minutes with a no-obligation cash offer.
    Estimated market value
    $409,000
    Get a cash offer in 3 minutes
    Find out how much your home could sell for in as little as 3 minutes with a no-obligation cash offer.
    Estimated market value
    $409,000