Skip main navigation
Sold for $523,500
  • $523,500

    4610 CLAREMONT PARK DRIVE, BRADENTON, FL 34211

    3beds
    2,164sqft
    Single Family Residence
    Built in 2015
    9,357 Square Feet Lot
    $494,700 Zestimate®
    $242/sqft
    $3,064 Estimated rent

    Home value

    $494,700

    $470,000 - $519,000

    $3,064/mo

    Zestimate® history
    Loading
    Loading...

    Owner options

    List your home for rent

    $3,064/mo

    Rent Zestimate®

    Find your next renter with Zillow Rental Manager. Plus, with online applications, you can quickly screen prospective tenants – for free.

    Learn more

    $3,064/mo

    Rent Zestimate®

    Refinance and save

    $3,884/mo

    Est. payment

    Refinancing to a lower rate could help reduce your monthly payments and save thousands over the life of the loan.

    See today's rates

    $3,884/mo

    Est. payment

    Explore your selling options

    Work with a Zillow partner agent

    Leverage their expertise and Zillow's premium Showcase listings to get your home seen by more buyers.

    Get started

    List with your own agent

    Get your home in front of millions of buyers by listing it on Zillow.

    Learn how to do it

    Sell it yourself

    Take full control of how buyers see your home on Zillow by listing For Sale by Owner (FSBO).

    List your home

    What's special

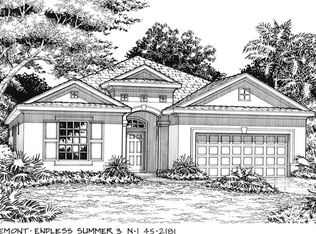
    Epitome of relaxation and entertainment in Central Park! The extended screened-in paver lanai is a must-see, featuring an additional outdoor paver sitting area perfect for a fire pit, complete with serene garden views, large grassy yard, and a luxurious outdoor kitchen with a built-in grill. After your day at the Claremont Park's private community pool, entertain your friends and family from your open floor plan seamlessly connecting the kitchen, dining, and great rooms. Elegant crown molding and plantation shutters add a touch of sophistication. This lovely home features 3 bedrooms and a large den/office, with the expansive primary bedroom boasting a luxurious bathroom with a walk-in shower and tons of storage with two walk-in closets. Enjoy neutral porcelain tile flooring that complements any decor style. HOA fees include maintenance-free living with lawn care, reclaimed irrigation, mulching, and small tree/shrub trimming. Residents also have access to the exclusive Claremont Park pool and fitness room, ensuring a resort-style living experience. Central Park is a gated community that offers a 10-acre park setting with amenities such as two dog parks, tennis courts, sports fields, social events, clubs, a youth adventure park, a covered pavilion with a splash park, and plenty of walking trails. Located in the heart of Lakewood Ranch, the #1 master-planned community in the United States, this home is ideally situated near A+ rated schools, highly-rated medical facilities, and provides quick access to I-75. Enjoy the vibrant community life with nearby Main Street and Waterside hosting a variety of restaurants and community events, quick access to the Sarasota International Airport, and access to the UTC mall and shopping centers, top-rated Gulf Coast beaches, private and public golf courses, pickle ball clubs and more. Discover the perfect blend of luxury and convenience in this exceptional Central Park home.

    Zillow last checked:

    Listing updated:

    Listed by:

    Jennifer Horvat, LLC 313-729-6339,

    COMPASS FLORIDA LLC 941-279-3630,

    Brooke Codere 941-374-2101,

    COMPASS FLORIDA LLC

    Bought with:

    Anastasiia Bolgova, 3568691

    TAMPA4U.COM REALTY,LLC

    Source: Stellar MLS,MLS#: A4613230MLS LogoOriginating MLS: Port Charlotte

    Facts & features

    Interior

    Bedrooms & bathrooms
    • Bedrooms: 3
    • Bathrooms: 2
    • Full bathrooms: 2
    Rooms
    • Room types: Den/Library/Office
    Primary bedroom
    • Features: Ceiling Fan(s), En Suite Bathroom, Walk-In Closet(s)
    • Level: First
    • Dimensions: 18x13
    Bedroom 2
    • Features: Built-in Closet
    • Level: First
    • Dimensions: 13x12
    Bedroom 3
    • Features: Built-in Closet
    • Level: First
    • Dimensions: 13x11
    Den
    • Level: First
    • Dimensions: 16x11
    Dining room
    • Level: First
    Kitchen
    • Features: Kitchen Island, Pantry
    • Level: First
    • Dimensions: 15x11
    Living room
    • Features: Ceiling Fan(s)
    • Level: First
    • Dimensions: 18x16
    Heating
    • Central
    Cooling
    • Central Air
    Appliances
    • Included: Dishwasher, Disposal, Dryer, Gas Water Heater, Microwave, Range, Refrigerator, Washer
    • Laundry: Inside, Laundry Room
    Features
    • Ceiling Fan(s), Coffered Ceiling(s), Crown Molding, Eating Space In Kitchen, Open Floorplan, Split Bedroom, Stone Counters, Thermostat, Walk-In Closet(s)
    • Flooring: Engineered Hardwood, Tile
    • Doors: Outdoor Grill, Sliding Doors
    • Windows: Shutters, Hurricane Shutters
    • Has fireplace: No
    Interior area
    • Total structure area: 3,040
    • Total interior livable area: 2,164 sqft

    Property

    Parking
    • Total spaces: 2
    • Parking features: Garage Door Opener, Oversized
    • Attached garage spaces: 2
    Features
    • Levels: One
    • Stories: 1
    • Exterior features: Irrigation System, Outdoor Grill, Rain Gutters, Sidewalk
    Lot
    • Size: 9,357 Square Feet
    Details
    • Parcel number: 579660159
    • Zoning: PDMU
    • Special conditions: None

    Construction

    Type & style
    • Home type: SingleFamily
    • Architectural style: Florida,Traditional
    • Property subtype: Single Family Residence
    Materials
    • Block, Stucco
    • Foundation: Slab
    • Roof: Shingle
    Condition
    • New construction: No
    • Year built: 2015
    Details
    • Builder name: Neal

    Utilities & green energy

    • Sewer: Public Sewer
    • Water: None
    • Utilities for property: Cable Available, Electricity Connected, Natural Gas Connected, Sewer Connected, Underground Utilities, Water Connected

    Community & HOA

    Community
    • Features: Deed Restrictions, Dog Park, Fitness Center, Gated Community - No Guard, Golf Carts OK, Playground, Pool, Sidewalks
    • Pet fee: $0 monthly
    • Subdivision: CENTRAL PARK SUBPHASE E-1C
    HOA
    • Has HOA: Yes
    • Services included: Community Pool, Maintenance Grounds, Private Road, Recreational Facilities
    • HOA fee: $410 monthly
    • HOA name: Castle Group / Laurie Denenholtz
    Location
    • Region: Bradenton

    Financial & listing details

    • Price per square foot: $242/sqft
    • Tax assessed value: $461,333
    • Annual tax amount: $4,823
    • Date on market: 6/13/2024
    • Cumulative days on market: 21 days
    • Listing terms: Cash,Conventional,VA Loan
    • Ownership: Fee Simple
    • Total actual rent: 0
    • Electric utility on property: Yes
    • Road surface type: Paved

    Price history

    DateEventPrice
    8/23/2024Sold$523,500-4.8%$242/sqft
    Source: Stellar MLS #A4613230 Report a problem
    7/5/2024Pending sale$549,900$254/sqft
    Source: Stellar MLS #A4613230 Report a problem
    6/13/2024Listed for sale$549,900+51.5%$254/sqft
    Source: Stellar MLS #A4613230 Report a problem
    5/30/2019Sold$363,000-0.5%$168/sqft
    Source: Public Record Report a problem
    4/1/2019Pending sale$365,000$169/sqft
    Source: Coldwell Banker Residential Real Estate - Lakewood Ranch #A4429930 Report a problem
    3/28/2019Price change$365,000-1.1%$169/sqft
    Source: Coldwell Banker Residential Real Estate - Lakewood Ranch #A4429930 Report a problem
    3/15/2019Listed for sale$369,000-2.6%$171/sqft
    Source: COLDWELL BANKER RESIDENTIAL R. #A4429930 Report a problem
    5/12/2018Listing removed$379,000$175/sqft
    Source: Keller Williams Realty Select #A4207542 Report a problem
    3/16/2018Price change$379,000-2.6%$175/sqft
    Source: Keller Williams Realty Select #A4207542 Report a problem
    2/2/2018Price change$389,000-2%$180/sqft
    Source: Sarasota Lakewood Ranch #A4207542 Report a problem
    1/20/2018Listed for sale$397,000$183/sqft
    Source: KELLER WILLIAMS REALTY SELECT #A4207542 Report a problem
    12/4/2017Listing removed$397,000$183/sqft
    Source: Sarasota Lakewood Ranch #A4191546 Report a problem
    10/5/2017Price change$397,000-0.8%$183/sqft
    Source: Sarasota Lakewood Ranch #A4191546 Report a problem
    8/14/2017Price change$400,000-2.4%$185/sqft
    Source: Sarasota Lakewood Ranch #A4191546 Report a problem
    7/15/2017Listed for sale$410,000+17.4%$189/sqft
    Source: KELLER WILLIAMS REALTY SELECT #A4191546 Report a problem
    12/28/2015Sold$349,088$161/sqft
    Source: Public Record Report a problem

    Public tax history

    YearProperty taxesTax assessment
    2025$7,866 +60.9%$461,333 +81%
    2024$4,887 +1.3%$254,837 +3%
    2023$4,823 -4.2%$247,415 +3%
    2022$5,035 +0.2%$240,209 +3%
    2021$5,026 +0.9%$233,213 +1.4%
    2020$4,984 -0.9%$229,993 -0.3%
    2019$5,029 $230,674 +1.9%
    2018$5,029 +1.3%$226,373 +2.1%
    2017$4,964 +3853.8%$221,717 +4.4%
    2016$126 $212,436 +342.6%
    2015$126 $48,000 +543.3%
    2014-- $7,462
    Find assessor info on the county website

    Neighborhood: 34211

    Nearby schools

    GreatSchools rating
    Schools provided by the listing agent
    • Elementary: Gullett Elementary
    • Middle: Dr Mona Jain Middle
    • High: Lakewood Ranch High

    Source: Stellar MLS. This data may not be complete. We recommend contacting the local school district to confirm school assignments for this home.

    Get a cash offer in 3 minutes
    Find out how much your home could sell for in as little as 3 minutes with a no-obligation cash offer.
    Estimated market value
    $494,700
    Get a cash offer in 3 minutes
    Find out how much your home could sell for in as little as 3 minutes with a no-obligation cash offer.
    Estimated market value
    $494,700