Nestled amidst the serene beauty of a wooded 2-acre lot in the coveted Mineral Springs area, this stunning 4-bedroom, 2.5-bathroom home boasts an open floorplan designed for effortless entertaining. As you step inside, an expansive living area welcomes you with panoramic views of the beautifully wooded backyard. The kitchen is equipped with premium stainless steel appliances, sleek granite countertops, and a generous island. The primary suite features a walk-in closet and ensuite bathroom with dual vanities. Three additional bedrooms provide ample space for family, guests, or a home office. Outdoor living is equally impressive, with a vast backyard that's a blank canvas for your landscaping dreams. Located just 9 minutes from downtown Waxhaw, you'll enjoy the convenience of nearby shopping, dining, and entertainment, while benefiting from the tranquility apart from the hustle and bustle. Welcome to your dream home in Mineral Springs. Agent related to seller.
Closed
$510,000
4610 Crestwood Dr, Monroe, NC 28112
4beds
2,243sqft
Single Family Residence
Built in 2021
2.3 Acres Lot
$561,200 Zestimate®
$227/sqft
$2,563 Estimated rent
Home value
$561,200
$533,000 - $589,000
$2,563/mo
Zestimate® history
Owner options
List your home for rent
$2,563/mo
Rent Zestimate®
Find your next renter with Zillow Rental Manager. Plus, with online applications, you can quickly screen prospective tenants – for free.
$2,563/mo
Rent Zestimate®
Refinance and save
$3,038/mo
Est. payment
Refinancing to a lower rate could help reduce your monthly payments and save thousands over the life of the loan.
$3,038/mo
Est. payment
Explore your selling options
Work with a Zillow partner agent
Leverage their expertise and Zillow's premium Showcase listings to get your home seen by more buyers.
Get startedList with your own agent
Get your home in front of millions of buyers by listing it on Zillow.
Learn how to do itSell it yourself
Take full control of how buyers see your home on Zillow by listing For Sale by Owner (FSBO).
List your homeWhat's special
Vast backyardEnsuite bathroomOutdoor livingOpen floorplanPanoramic viewsNearby shoppingPremium stainless steel appliances
Zillow last checked:
Listing updated:
Listed by:
Brittni Wrasman bw@homewithbw.com,
Bliss Real Estate,
Brian Wrasman,
Bliss Real Estate
Bought with:
Scott Reed
Highgarden Real Estate
Source: Canopy MLS as distributed by MLS GRID,MLS#: 4111906
Facts & features
Interior
Bedrooms & bathrooms
- Bedrooms: 4
- Bathrooms: 3
- Full bathrooms: 2
- 1/2 bathrooms: 1
Primary bedroom
- Level: Upper
Primary bedroom
- Level: Upper
Bedroom s
- Level: Upper
Bedroom s
- Level: Upper
Bedroom s
- Level: Upper
Bedroom s
- Level: Upper
Bedroom s
- Level: Upper
Bedroom s
- Level: Upper
Bathroom half
- Level: Main
Bathroom full
- Level: Upper
Bathroom full
- Level: Upper
Bathroom half
- Level: Main
Bathroom full
- Level: Upper
Bathroom full
- Level: Upper
Breakfast
- Level: Main
Breakfast
- Level: Main
Kitchen
- Level: Main
Kitchen
- Level: Main
Laundry
- Level: Upper
Laundry
- Level: Upper
Living room
- Level: Main
Living room
- Level: Main
Loft
- Level: Upper
Loft
- Level: Upper
Heating
- Heat Pump
Cooling
- Heat Pump
Appliances
- Included: Dishwasher, Disposal, Electric Range, Electric Water Heater, Exhaust Fan, Microwave, Refrigerator, Self Cleaning Oven, Washer/Dryer
- Laundry: Electric Dryer Hookup, Laundry Room, Upper Level
Features
- Kitchen Island, Open Floorplan, Pantry
- Flooring: Carpet, Vinyl
- Doors: Screen Door(s)
- Windows: Insulated Windows
- Has basement: No
- Attic: Pull Down Stairs
Interior area
- Total structure area: 2,243
- Total interior livable area: 2,243 sqft
- Finished area above ground: 2,243
- Finished area below ground: 0
Property
Parking
- Total spaces: 2
- Parking features: Driveway, Attached Garage, Garage Door Opener, Garage Faces Front, Garage on Main Level
- Attached garage spaces: 2
- Has uncovered spaces: Yes
Features
- Levels: Two
- Stories: 2
- Patio & porch: Deck, Front Porch
Lot
- Size: 2.3 Acres
- Features: Cul-De-Sac, Level, Wooded
Details
- Parcel number: 06018063
- Zoning: RR
- Special conditions: Standard
Construction
Type & style
- Home type: SingleFamily
- Architectural style: Transitional
- Property subtype: Single Family Residence
Materials
- Vinyl
- Foundation: Crawl Space
- Roof: Shingle
Condition
- New construction: No
- Year built: 2021
Details
- Builder name: On Time Building NC, LLC
Utilities & green energy
- Sewer: Septic Installed
- Water: County Water
- Utilities for property: Electricity Connected
Community & HOA
Community
- Security: Carbon Monoxide Detector(s), Smoke Detector(s)
- Subdivision: Springhaven
Location
- Region: Monroe
Financial & listing details
- Price per square foot: $227/sqft
- Tax assessed value: $363,600
- Annual tax amount: $2,751
- Date on market: 2/29/2024
- Cumulative days on market: 8 days
- Electric utility on property: Yes
- Road surface type: Concrete
Price history
| Date | Event | Price |
|---|---|---|
| 4/11/2024 | Sold | $510,000-1.7%$227/sqft |
Source:  Canopy MLS as distributed by MLS GRID #4111906 Report a problem Canopy MLS as distributed by MLS GRID #4111906 Report a problem | ||
| 2/29/2024 | Listed for sale | $519,000+49.1%$231/sqft |
Source: Canopy MLS as distributed by MLS GRID #4111906 Report a problem | ||
| 2/26/2021 | Sold | $348,000+673.3%$155/sqft |
Source: Canopy MLS as distributed by MLS GRID #3690052 Report a problem | ||
| 7/8/2020 | Sold | $45,000$20/sqft |
Source: Public Record Report a problem | ||
| 3/9/2020 | Pending sale | $45,000$20/sqft |
Source: Owner Report a problem | ||
| 2/26/2020 | Price change | $45,000-52.6%$20/sqft |
Source: Owner Report a problem | ||
| 1/10/2020 | Listed for sale | $95,000$42/sqft |
Source: Owner Report a problem | ||
Public tax history
| Year | Property taxes | Tax assessment |
|---|---|---|
| 2025 | $2,751 +13.9% | $551,200 +51.6% |
| 2024 | $2,415 +1.3% | $363,600 |
| 2023 | $2,383 | $363,600 |
| 2022 | $2,383 +59.2% | $363,600 +59.2% |
| 2021 | $1,496 +522.4% | $228,400 +656.3% |
| 2020 | $240 -1.8% | $30,200 |
| 2019 | $245 | $30,200 |
| 2018 | $245 | $30,200 |
| 2017 | $245 -2.9% | $30,200 |
| 2016 | $252 | $30,200 |
| 2015 | $252 -14.9% | $30,200 -29% |
| 2014 | $296 | $42,540 |
| 2013 | -- | $42,540 |
| 2012 | -- | $42,540 |
| 2011 | -- | $42,540 |
| 2010 | -- | $42,540 |
| 2009 | $296 | $42,540 |
| 2008 | $296 +69.5% | $42,540 +80.9% |
| 2007 | $175 +11.1% | $23,520 |
| 2006 | $157 | $23,520 |
| 2005 | -- | $23,520 |
| 2004 | -- | $23,520 +12% |
| 2003 | -- | $21,000 |
| 2002 | -- | $21,000 |
| 2001 | -- | $21,000 |
| 2000 | -- | $21,000 |
Find assessor info on the county website
Neighborhood: 28112
Nearby homes
- $420,0004 bd3 ba2k sqft4616 Crestwood Dr, Monroe, NC 28112Sold
- $420,0003 bd3 ba2k sqft3601 Crestwood Dr, Monroe, NC 28112Sold
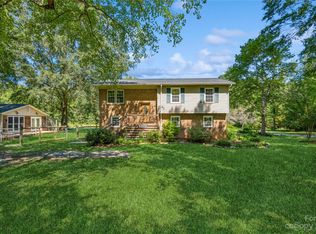
- $371,8003 bd2 ba1.4k sqft4604 Crestwood Dr, Monroe, NC 28112Off Market
- $150,0001.12 Acres0 Potter Rd S, Mineral Springs, NC 28108Sold
- $162,0004.75 Acres3605 Magnolia Ct, Monroe, NC 28112Off Market
- $366,0003 bd2 ba1.9k sqft4622 Crestwood Dr, Monroe, NC 28112Off Market
- $346,8003 bd2 ba1.5k sqft4603 Crestwood Dr, Monroe, NC 28112Off Market
- $304,9003 bd2 ba1.2k sqft4615 Crestwood Dr, Monroe, NC 28112Off Market
Nearby schools
GreatSchools rating
- 6/10Western Union Elementary SchoolGrades: K-5Distance: 1.7 mi
- 4/10Parkwood Middle SchoolGrades: 6-8Distance: 3 mi
- 8/10Parkwood High SchoolGrades: 9-12Distance: 2.8 mi
Schools provided by the listing agent
- Elementary: Western Union
- Middle: Parkwood
- High: Parkwood
Source: Canopy MLS as distributed by MLS GRID. This data may not be complete. We recommend contacting the local school district to confirm school assignments for this home.
Get a cash offer in 3 minutes
Find out how much your home could sell for in as little as 3 minutes with a no-obligation cash offer.
Estimated market value
$561,200
Get a cash offer in 3 minutes
Find out how much your home could sell for in as little as 3 minutes with a no-obligation cash offer.
Estimated market value
$561,200
- North Carolina
- Union County
- Mineral Springs
- 28112
- 4610 Crestwood Dr
Nearby cities
Nearby zip codes
Other Mineral Springs Topics
