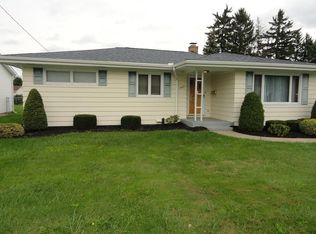
This charming single-story home offers convenient and comfortable living with three bedrooms and one updated bath. The eat-in kitchen provides ample space for family meals while the updated bath features a sleek glass shower and a tile surround. The large living room is bright and welcoming thanks to big windows that fill the space with natural light. Enjoy the outdoors from the covered front porch, perfect for relaxing or greeting neighbors. The home is adorned with beautiful hardwood floors throughout adding warmth and character to each room. A standout feature is the 2-car attached garage which includes a back single garage door leading directly to the backyard offering easy access for additional storage or outdoor projects. This home combines practicality with style making it an ideal choice for those seeking comfort and convenience in a well-maintained space.
Sold for $270,000
$270,000
4610 Darcie Dr, Erie, PA 16506
3beds
1,140sqft
Single Family Residence
Built in 1961
9,801 Square Feet Lot
$277,600 Zestimate®
$237/sqft
$1,451 Estimated rent
Home value
$277,600
$261,000 - $294,000
$1,451/mo
Zestimate® history
Owner options
List your home for rent
$1,451/mo
Rent Zestimate®
Find your next renter with Zillow Rental Manager. Plus, with online applications, you can quickly screen prospective tenants – for free.
$1,451/mo
Rent Zestimate®
Refinance and save
$1,905/mo
Est. payment
Refinancing to a lower rate could help reduce your monthly payments and save thousands over the life of the loan.
$1,905/mo
Est. payment
Explore your selling options
Work with a Zillow partner agent
Leverage their expertise and Zillow's premium Showcase listings to get your home seen by more buyers.
Get startedList with your own agent
Get your home in front of millions of buyers by listing it on Zillow.
Learn how to do itSell it yourself
Take full control of how buyers see your home on Zillow by listing For Sale by Owner (FSBO).
List your homeWhat's special
Zillow last checked:
Listing updated:
Listed by:
Jake Scheloske (814)449-7973,
Agresti Real Estate
Bought with:
Rob Lingo, RS326981
Howard Hanna Erie East
Source: GEMLS,MLS#: 182165Originating MLS: Greater Erie Board Of Realtors
Facts & features
Interior
Bedrooms & bathrooms
- Bedrooms: 3
- Bathrooms: 1
- Full bathrooms: 1
Primary bedroom
- Level: First
- Dimensions: 12x10
Bedroom
- Level: First
- Dimensions: 14x10
Bedroom
- Level: First
- Dimensions: 10x10
Other
- Level: First
- Dimensions: 7x5
Kitchen
- Level: First
- Dimensions: 19x10
Living room
- Level: First
- Dimensions: 20x12
Heating
- Forced Air, Gas
Cooling
- Central Air
Appliances
- Included: Dishwasher, Gas Oven, Gas Range, Refrigerator
Features
- Flooring: Hardwood, Vinyl
- Basement: Full
- Has fireplace: No
Interior area
- Total structure area: 1,140
- Total interior livable area: 1,140 sqft
Property
Parking
- Total spaces: 4
- Parking features: Attached
- Attached garage spaces: 2
Features
- Levels: One
- Stories: 1
Lot
- Size: 9,801 Square Feet
- Dimensions: 70 x 140 x 0 x 0
- Features: Flat
Details
- Parcel number: 33061237.0035.00
- Zoning description: R-1
Construction
Type & style
- Home type: SingleFamily
- Architectural style: One Story
- Property subtype: Single Family Residence
Materials
- Aluminum Siding, Vinyl Siding
- Roof: Composition
Condition
- Resale
- Year built: 1961
Utilities & green energy
- Sewer: Public Sewer
- Water: Public
Community & HOA
Community
- Deposit fee: $5,000
Location
- Region: Erie
Financial & listing details
- Price per square foot: $237/sqft
- Tax assessed value: $105,900
- Annual tax amount: $2,807
- Date on market: 4/1/2025
- Cumulative days on market: 7 days
- Listing terms: Conventional
Price history
| Date | Event | Price |
|---|---|---|
| 5/16/2025 | Sold | $270,000-3.5%$237/sqft |
Source: GEMLS #182165 Report a problem | ||
| 4/5/2025 | Pending sale | $279,900$246/sqft |
Source: GEMLS #182165 Report a problem | ||
| 4/1/2025 | Listed for sale | $279,900$246/sqft |
Source: GEMLS #182165 Report a problem | ||
Public tax history
| Year | Property taxes | Tax assessment |
|---|---|---|
| 2026 | $3,017 +1.9% | $105,900 |
| 2025 | $2,960 +3.2% | $105,900 |
| 2024 | $2,868 +8.9% | $105,900 |
| 2023 | $2,633 +2.4% | $105,900 |
| 2022 | $2,571 | $105,900 |
| 2021 | $2,571 +162% | $105,900 |
| 2020 | $981 -59.2% | $105,900 |
| 2019 | $2,406 -17.5% | $105,900 |
| 2018 | $2,918 +3.9% | $105,900 |
| 2017 | $2,809 +1% | $105,900 |
| 2016 | $2,783 +209.7% | $105,900 |
| 2015 | $898 | $105,900 |
| 2014 | $898 +72.1% | $105,900 |
| 2013 | $522 +3.1% | $105,900 +26.5% |
| 2012 | $506 | $83,690 |
| 2011 | $506 +2.8% | $83,690 |
| 2010 | $492 +17.7% | $83,690 +9.1% |
| 2009 | $418 | $76,740 |
| 2008 | -- | $76,740 |
| 2005 | $548 -1.3% | $76,740 |
| 2004 | $555 | $76,740 |
| 2003 | -- | $76,740 +386% |
| 2002 | -- | $15,790 |
| 2000 | -- | $15,790 |
Find assessor info on the county website
Neighborhood: 16506
Nearby homes
- $207,1003 bd2 ba1.1k sqft4604 Darcie Dr, Erie, PA 16506Off Market
- $259,8004 bd2 ba1.6k sqft4618 Darcie Dr, Erie, PA 16506Off Market
- $341,3005 bd3 ba2.5k sqft4615 Southern Dr, Erie, PA 16506Off Market
- $240,2003 bd2 ba1.2k sqft4607 Southern Dr, Erie, PA 16506Off Market
- $302,2004 bd2 ba2k sqft4580 Darcie Dr, Erie, PA 16506Off Market
- $237,9003 bd1 ba1.2k sqft4626 Darcie Dr, Erie, PA 16506Off Market
- $232,5003 bd1 ba1.4k sqft4623 Southern Dr, Erie, PA 16506Off Market
- $225,4003 bd1 ba1k sqft4579 Southern Dr, Erie, PA 16506Off Market
Nearby schools
GreatSchools rating
- 9/10Asbury Elementary SchoolGrades: PK-5Distance: 1.6 mi
- 6/10Westlake Middle SchoolGrades: PK,6-8Distance: 1.5 mi
- 7/10McDowell High SchoolGrades: PK,9-12Distance: 1.4 mi
Schools provided by the listing agent
- District: Millcreek
Source: GEMLS. This data may not be complete. We recommend contacting the local school district to confirm school assignments for this home.
Sell for more on Zillow
Get a Zillow Showcase℠ listing at no additional cost and you could sell for .
$277,600
2% more
+$5,552
With Zillow Showcase(estimated)
$283,152
Sell for more on Zillow
Get a Zillow Showcase℠ listing at no additional cost and you could sell for .
$277,600
2% more
+$5,552
With Zillow Showcase(estimated)
$283,152
- Pennsylvania
- Erie County
- Erie
- 16506
- 4610 Darcie Dr
