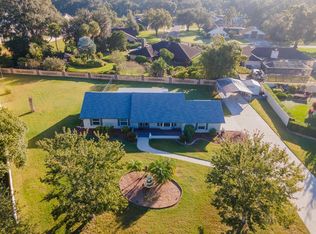
Welcome to a home that breaks the mold and defines individuality. This custom-built residence is a masterpiece of design, offering a lifestyle that is as unique as you are. Situated on over half an acre of lush, meticulously maintained land, this property stands out in every way, offering the perfect blend of luxury, comfort, and privacy—all without the burden of an HOA or CDD. From the moment you arrive, you will be captivated by the distinctive character of this home. The brand new roof, installed in August 2024, ensures peace of mind, while recent remodels to the master bathroom and kitchen reflect modern elegance with a personal touch. Step inside, and you will immediately appreciate the attention to detail—from the rich textures to the thoughtfully chosen materials, every element of this home has been crafted with care. The heart of this retreat is its expansive, screened-in covered rear lanai—a true sanctuary where you can enjoy Florida’s beautiful weather year-round. Pocket sliding glass doors dissolve the boundary between indoor and outdoor living, leading you to an outdoor kitchen that’s perfect for al fresco dining. Imagine hosting company in this stunning space, with the gentle sounds of two custom water feature ponds providing the perfect backdrop. The split bedroom floor plan offers both privacy and convenience, with a spacious upstairs loft that can be tailored to your needs—whether you envision a home office bathed in natural light, a cozy media room, or a creative play area. The formal dining room and formal living room provide elegant settings for entertaining, while unique built-in features throughout the home add character and functionality. The wood-burning fireplace sets the ambiance on those cooler nights by creating a space that is both inviting and intimate. Skylights strategically placed throughout the home allow natural light to pour in, enhancing the home’s airy, open feel. Outdoors, the mature landscaping is a gardener’s dream, offering a blend of beauty and practicality. The large front and back yards are a rare find, providing endless possibilities for outdoor activities, gardening, or simply enjoying the serenity of your surroundings. With a well-water irrigation system in place, maintaining this green paradise is both easy and cost-effective. Parking will never be an issue with a long driveway that accommodates multiple vehicles, in addition to the spacious two-car garage. This is not just a house; it’s a statement, a reflection of your taste, and an invitation to live life on your own terms. Schedule your private tour today and experience the unparalleled charm and elegance of this extraordinary home for yourself!
Sold for $591,500
$591,500
4610 Duxberry Ln, Valrico, FL 33594
3beds
2,931sqft
Single Family Residence
Built in 1986
0.6 Acres Lot
$573,200 Zestimate®
$202/sqft
$3,452 Estimated rent
Home value
$573,200
$522,000 - $631,000
$3,452/mo
Zestimate® history
Owner options
List your home for rent
$3,452/mo
Rent Zestimate®
Find your next renter with Zillow Rental Manager. Plus, with online applications, you can quickly screen prospective tenants – for free.
$3,452/mo
Rent Zestimate®
Refinance and save
$4,029/mo
Est. payment
Refinancing to a lower rate could help reduce your monthly payments and save thousands over the life of the loan.
$4,029/mo
Est. payment
Explore your selling options
Work with a Zillow partner agent
Leverage their expertise and Zillow's premium Showcase listings to get your home seen by more buyers.
Get startedList with your own agent
Get your home in front of millions of buyers by listing it on Zillow.
Learn how to do itSell it yourself
Take full control of how buyers see your home on Zillow by listing For Sale by Owner (FSBO).
List your homeWhat's special
Outdoor kitchenSpacious two-car garageBrand new roofWell-water irrigation systemWood-burning fireplaceSplit bedroom floor planFormal dining room
Zillow last checked:
Listing updated:
Listed by:
Cabot Brown 813-215-7493,
COMPASS FLORIDA, LLC 305-851-2820,
Tara Burley 813-352-2868,
COMPASS FLORIDA, LLC
Bought with:
Aaron Gross, 3538700
TOMLIN, ST CYR & ASSOCIATES LLC
Source: Stellar MLS,MLS#: T3551243 Originating MLS: Pinellas Suncoast
Originating MLS: Pinellas Suncoast
Facts & features
Interior
Bedrooms & bathrooms
- Bedrooms: 3
- Bathrooms: 2
- Full bathrooms: 2
Rooms
- Room types: Attic, Bonus Room, Family Room, Dining Room, Living Room, Utility Room, Loft
Primary bedroom
- Features: Walk-In Closet(s)
- Level: First
Bedroom 2
- Features: Built-in Closet
- Level: First
Bedroom 3
- Features: Built-in Closet
- Level: First
Primary bathroom
- Level: First
Balcony porch lanai
- Level: First
Dining room
- Level: First
Family room
- Level: First
Foyer
- Level: First
Kitchen
- Level: First
Laundry
- Level: First
Living room
- Level: First
Loft
- Level: Second
Heating
- Central
Cooling
- Central Air
Appliances
- Included: Cooktop, Dishwasher, Electric Water Heater, Microwave, Range, Range Hood, Refrigerator
- Laundry: Electric Dryer Hookup, Inside, Laundry Room, Washer Hookup
Features
- Built-in Features, Ceiling Fan(s), Crown Molding, Eating Space In Kitchen, High Ceilings, Kitchen/Family Room Combo, Split Bedroom, Stone Counters, Vaulted Ceiling(s), Walk-In Closet(s)
- Flooring: Carpet, Tile
- Doors: Sliding Doors
- Windows: Window Treatments
- Has fireplace: Yes
- Fireplace features: Family Room, Wood Burning
Interior area
- Total structure area: 4,146
- Total interior livable area: 2,931 sqft
Property
Parking
- Total spaces: 2
- Parking features: Driveway, Garage Door Opener, Garage Faces Side, Oversized, RV Access/Parking
- Attached garage spaces: 2
- Has uncovered spaces: Yes
- Details: Garage Dimensions: 22x22
Features
- Levels: One
- Stories: 1
- Patio & porch: Covered, Rear Porch, Screened
- Exterior features: Irrigation System, Lighting, Other, Private Mailbox, Rain Gutters, Sidewalk
- Fencing: Masonry
- Has view: Yes
- View description: Trees/Woods
Lot
- Size: 0.6 Acres
- Features: In County, Near Golf Course, Oversized Lot, Sidewalk, Unincorporated
- Residential vegetation: Mature Landscaping, Oak Trees, Trees/Landscaped
Details
- Additional structures: Gazebo, Other
- Parcel number: U32292134L00000100003.0
- Zoning: RSC-6
- Special conditions: None
Construction
Type & style
- Home type: SingleFamily
- Architectural style: Craftsman
- Property subtype: Single Family Residence
Materials
- Brick, Stucco
- Foundation: Slab
- Roof: Shingle
Condition
- Completed
- New construction: No
- Year built: 1986
Utilities & green energy
- Sewer: Septic Tank
- Water: Public
- Utilities for property: BB/HS Internet Available, Cable Available, Electricity Connected, Other, Public, Sprinkler Well, Street Lights, Water Connected
Community & HOA
Community
- Security: Security Fencing/Lighting/Alarms, Security Lights, Smoke Detector(s)
- Pet fee: $0 monthly
- Subdivision: COLONY SOUTH
HOA
- Has HOA: No
Location
- Region: Valrico
Financial & listing details
- Price per square foot: $202/sqft
- Tax assessed value: $458,695
- Annual tax amount: $2,776
- Date on market: 8/23/2024
- Cumulative days on market: 165 days
- Listing terms: Cash,Conventional,FHA,VA Loan
- Ownership: Fee Simple
- Total actual rent: 0
- Electric utility on property: Yes
- Road surface type: Paved
Price history
| Date | Event | Price |
|---|---|---|
| 3/11/2025 | Sold | $591,500-1.4%$202/sqft |
Source:  Stellar MLS #T3551243 Report a problem Stellar MLS #T3551243 Report a problem | ||
| 2/5/2025 | Pending sale | $600,000$205/sqft |
Source: Stellar MLS #T3551243 Report a problem | ||
| 1/7/2025 | Price change | $600,000-4%$205/sqft |
Source: Stellar MLS #T3551243 Report a problem | ||
| 8/23/2024 | Listed for sale | $625,000+123.2%$213/sqft |
Source: Stellar MLS #T3551243 Report a problem | ||
| 3/25/2005 | Sold | $280,000+133.3%$96/sqft |
Source: Public Record Report a problem | ||
| 3/26/2004 | Sold | $120,000$41/sqft |
Source: Public Record Report a problem | ||
Public tax history
| Year | Property taxes | Tax assessment |
|---|---|---|
| 2025 | $9,154 +216.1% | $458,695 +170.9% |
| 2024 | $2,896 +4.3% | $169,294 +3% |
| 2023 | $2,776 +6.7% | $164,363 +3% |
| 2022 | $2,602 +2% | $159,576 +3% |
| 2021 | $2,552 +3.4% | $154,928 +1.4% |
| 2020 | $2,468 +4% | $152,789 +2.3% |
| 2019 | $2,373 | $149,354 +1.9% |
| 2018 | $2,373 +4.1% | $146,569 -35.3% |
| 2017 | $2,279 +1.7% | $226,547 +61.1% |
| 2016 | $2,242 +1.7% | $140,601 +0.7% |
| 2015 | $2,205 +0.1% | $139,624 +0.8% |
| 2014 | $2,203 | $138,516 +1.5% |
| 2013 | $2,203 +0.5% | $136,469 +1.7% |
| 2012 | $2,191 -12.4% | $134,188 -10.1% |
| 2011 | $2,502 -6.2% | $149,291 -5.9% |
| 2010 | $2,668 -23.6% | $158,712 -20.3% |
| 2009 | $3,491 -24.2% | $199,126 -21.6% |
| 2008 | $4,606 -14.3% | $253,933 -9.4% |
| 2007 | $5,373 -5.7% | $280,217 +2.5% |
| 2006 | $5,699 +72.4% | $273,382 +70.8% |
| 2005 | $3,306 | $160,061 +3% |
| 2004 | -- | $155,399 +1.9% |
| 2003 | -- | $152,501 +2.4% |
| 2002 | -- | $148,927 +1.6% |
| 2001 | -- | $146,582 -0.6% |
| 2000 | $3,044 | $147,398 |
Find assessor info on the county website
Neighborhood: 33594
Nearby homes
- $440,2005 bd2 ba2.2k sqft4612 Duxberry Ln, Valrico, FL 33594Off Market
- $430,0003 bd2 ba2k sqft4508 Pawnee Path, Valrico, FL 33594Sold
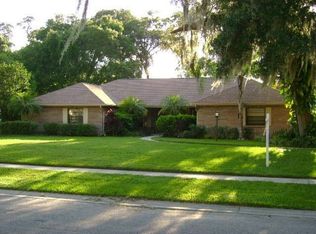
- $501,2004 bd2 ba2.5k sqft4608 Duxberry Ln, Valrico, FL 33594Off Market
- $414,6004 bd2 ba1.9k sqft4513 Mohican Trl, Valrico, FL 33594Off Market
- $476,3004 bd2 ba2k sqft4506 Pawnee Point, Valrico, FL 33594Off Market
- $420,5004 bd2 ba1.9k sqft4511 Mohican Trl, Valrico, FL 33594Off Market
- $605,3005 bd3 ba3.7k sqft4510 Pawnee Point, Valrico, FL 33594Off Market
- $595,0003 bd3 ba1.9k sqft4609 Duxberry Ln, Valrico, FL 33594Sold
Nearby schools
GreatSchools rating
- 4/10Nelson Elementary SchoolGrades: PK-5Distance: 1.1 mi
- 6/10Mulrennan Middle SchoolGrades: 6-8Distance: 0.5 mi
- 4/10Durant High SchoolGrades: 9-12Distance: 3.3 mi
Schools provided by the listing agent
- Elementary: Nelson-HB
- Middle: Mulrennan-HB
- High: Durant-HB
Source: Stellar MLS. This data may not be complete. We recommend contacting the local school district to confirm school assignments for this home.
Get a cash offer in 3 minutes
Find out how much your home could sell for in as little as 3 minutes with a no-obligation cash offer.
Estimated market value
$573,200
Get a cash offer in 3 minutes
Find out how much your home could sell for in as little as 3 minutes with a no-obligation cash offer.
Estimated market value
$573,200
- Florida
- Hillsborough County
- Valrico
- 33594
- 4610 Duxberry Ln
Nearby cities
Nearby zip codes
Other Valrico Topics
