Skip main navigation
Off market
  • $1,458,400

    4610 E Lake Sammamish Pkwy NE, Sammamish, WA 98074

    3beds
    2,730sqft
    SingleFamily
    Built in 1936
    8,447 Square Feet Lot
    $1,458,400 Zestimate®
    $534/sqft
    $4,420 Estimated rent

    Home value

    $1,458,400

    $1.34M - $1.59M

    $4,420/mo

    Zestimate® history
    Loading
    Loading...

    Owner options

    List your home for rent

    $4,420/mo

    Rent Zestimate®

    Find your next renter with Zillow Rental Manager. Plus, with online applications, you can quickly screen prospective tenants – for free.

    Learn more

    $4,420/mo

    Rent Zestimate®

    Refinance and save

    $8,829/mo

    Est. payment

    Refinancing to a lower rate could help reduce your monthly payments and save thousands over the life of the loan.

    See today's rates

    $8,829/mo

    Est. payment

    Explore your selling options

    Work with a Zillow partner agent

    Leverage their expertise and Zillow's premium Showcase listings to get your home seen by more buyers.

    Get started

    List with your own agent

    Get your home in front of millions of buyers by listing it on Zillow.

    Learn how to do it

    Sell it yourself

    Take full control of how buyers see your home on Zillow by listing For Sale by Owner (FSBO).

    List your home

    What's special

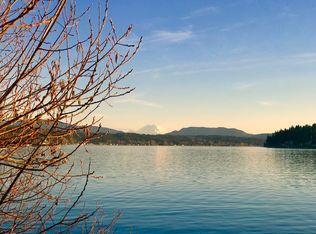
    Lake views from nearly every room. Craftsman style with open floor plan, vaulted ceilings, Brazilian cherry flooring and slate entry. Kitchen has original cottage cabinetry, SS appliances and gas cooktop. Family room enjoys panoramic lake view and wet bar. Main floor bedroom has 3/4 bath and French doors. Large Recreational Room downstairs. Large newly landscaped yard and garden space. Lake access and Sammamish River Trail across the street! Facing west for tons of natural light! Best of all, central A/C. New in 2015: Hardy plank siding New additions 2016: New Azek deck and front porch Wood stove installed Yard landscaping with self-regulating irrigation system Full remodel of upstairs bathroom and walk-in closet New countertops, fixtures, and toilet installed in main floor 3/4 bath Brazilian cherry hardwood installed upstairs Stunning blue glass counter installed for wet bar New Milgard double paned windows Replaced furnace Connected to city sewer/water Re-paved driveway with space for 2-3 cars New additions 2018: Replaced instant hot water heater 4 magnolia trees New CERTAINTEED Landmark Lifetime AR Composition shingle roof 2020: replaced insulation in the crawl space

    This property is not currently displayed as for sale or rent on Zillow. This may be different from what's on other websites or public sources.

    Facts & features

    Interior

    Bedrooms & bathrooms
    • Bedrooms: 3
    • Bathrooms: 2
    • Full bathrooms: 1
    • 3/4 bathrooms: 1
    Heating
    • Forced air, Gas, Wood / Pellet
    Cooling
    • Central
    Appliances
    • Included: Dishwasher, Dryer, Freezer, Garbage disposal, Microwave, Range / Oven, Refrigerator, Washer
    Features
    • Flooring: Carpet, Hardwood, Slate
    • Basement: Partially finished
    • Has fireplace: Yes
    Interior area
    • Total interior livable area: 2,730 sqft

    Property

    Parking
    • Total spaces: 3
    • Parking features: Off-street
    Features
    • Exterior features: Composition
    • Has view: Yes
    • View description: Park, Territorial, Water, Mountain
    • Has water view: Yes
    • Water view: Water
    Lot
    • Size: 8,447 Square Feet
    Details
    • Parcel number: 1825069031

    Construction

    Type & style
    • Home type: SingleFamily
    Materials
    • Roof: Composition
    Condition
    • Year built: 1936

    Community & HOA

    Location
    • Region: Sammamish

    Financial & listing details

    • Price per square foot: $534/sqft
    • Tax assessed value: $1,444,000
    • Annual tax amount: $12,938

    Price history

    DateEventPrice
    8/27/2014Listing removed$559,950$205/sqft
    Source: Windermere Real Estate/East, Inc. #671246 Report a problem
    8/27/2014Listed for sale$559,950+1.8%$205/sqft
    Source: Windermere Real Estate/East, Inc. #671246 Report a problem
    8/26/2014Sold$550,000-1.8%$201/sqft
    Source: NWMLS as distributed by MLS GRID #671246 Report a problem
    8/12/2014Pending sale$559,950$205/sqft
    Source: Windermere Real Estate/East, Inc. #671246 Report a problem
    8/5/2014Listed for sale$559,950$205/sqft
    Source: Windermere Real Estate/East, Inc. #671246 Report a problem
    7/30/2014Pending sale$559,950$205/sqft
    Source: Windermere Real Estate/East, Inc. #671246 Report a problem
    7/25/2014Listed for sale$559,950+7.7%$205/sqft
    Source: Windermere Real Estate/East, Inc. #671246 Report a problem
    2/6/2014Listing removed$520,000$190/sqft
    Source: Owner Report a problem
    2/4/2014Listed for sale$520,000-2.8%$190/sqft
    Source: Owner Report a problem
    5/7/2013Listing removed$535,000$196/sqft
    Source: John L Scott Real Estate #463774 Report a problem
    4/10/2013Listed for sale$535,000$196/sqft
    Source: John L Scott Real Estate #463774 Report a problem
    3/31/2013Pending sale$535,000$196/sqft
    Source: John L Scott Real Estate #463774 Report a problem
    3/26/2013Listed for sale$535,000-6.8%$196/sqft
    Source: John L Scott Real Estate #463774 Report a problem
    6/6/2011Listing removed$574,000$210/sqft
    Source: Jim Farr #194000342 Report a problem
    5/9/2011Price change$574,000+7.3%$210/sqft
    Source: Jim Farr #194000342 Report a problem
    3/12/2011Listed for sale$535,000+20.8%$196/sqft
    Source: Coldwell Banker Bain Associates #182730 Report a problem
    11/30/2009Sold$443,000+6%$162/sqft
    Source: NWMLS as distributed by MLS GRID #29095973 Report a problem
    6/5/2009Sold$418,035-2.8%$153/sqft
    Source: Public Record Report a problem
    8/30/2004Sold$430,000+32.3%$158/sqft
    Source: NWMLS as distributed by MLS GRID #24099672 Report a problem
    11/30/1999Sold$325,000$119/sqft
    Source: Public Record Report a problem

    Public tax history

    YearProperty taxesTax assessment
    2025$12,938 +13.7%$1,444,000 +7.8%
    2024$11,375 +13.9%$1,340,000 +21.4%
    2023$9,985 -9.9%$1,104,000 -22.1%
    2022$11,078 +20.9%$1,417,000 +45.8%
    2021$9,166 +4.5%$972,000 +14.1%
    2020$8,774 +0.1%$852,000 -2.3%
    2019$8,766 +7.8%$872,000 +3.9%
    2018$8,131 -0.3%$839,000 +11.3%
    2017$8,158 +22.7%$754,000 +15.3%
    2016$6,647 $654,000 +2.3%
    2015$6,647 $639,000 +4.6%
    2014$6,647 $611,000 +18%
    2013$6,647 $518,000 +7.9%
    2011-- $480,000 -9.6%
    2010-- $531,000
    2009-- $531,000 +2.5%
    2007-- $518,000 +5.5%
    2006-- $491,000 +179%
    2005-- $176,000 +17.3%
    2001$1,927 +3.1%$150,000 +15.4%
    2000$1,869 $130,000
    Find assessor info on the county website

    Neighborhood: Adelaide

    Nearby schools

    GreatSchools rating
    Schools provided by the listing agent
    • Elementary: Alcott Elem
    • Middle: Inglewood Jnr High
    • High: Eastlake High

    Source: The MLS. This data may not be complete. We recommend contacting the local school district to confirm school assignments for this home.

    Get a cash offer in 3 minutes
    Find out how much your home could sell for in as little as 3 minutes with a no-obligation cash offer.
    Estimated market value
    $1,458,400
    Get a cash offer in 3 minutes
    Find out how much your home could sell for in as little as 3 minutes with a no-obligation cash offer.
    Estimated market value
    $1,458,400