Skip main navigation
Sold for $1,825,000
  • $1,825,000

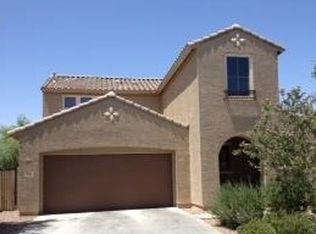
    4610 E MEADOWVIEW Drive, Gilbert, AZ 85298

    4beds
    4,701sqft
    Single Family Residence
    Built in 2012
    0.84 Acres Lot
    $1,824,700 Zestimate®
    $388/sqft
    $5,589 Estimated rent

    Home value

    $1,824,700

    $1.68M - $1.99M

    $5,589/mo

    Zestimate® history
    Loading
    Loading...

    Owner options

    List your home for rent

    $5,589/mo

    Rent Zestimate®

    Find your next renter with Zillow Rental Manager. Plus, with online applications, you can quickly screen prospective tenants – for free.

    Learn more

    $5,589/mo

    Rent Zestimate®

    Refinance and save

    $10,928/mo

    Est. payment

    Refinancing to a lower rate could help reduce your monthly payments and save thousands over the life of the loan.

    See today's rates

    $10,928/mo

    Est. payment

    Explore your selling options

    Work with a Zillow partner agent

    Leverage their expertise and Zillow's premium Showcase listings to get your home seen by more buyers.

    Get started

    List with your own agent

    Get your home in front of millions of buyers by listing it on Zillow.

    Learn how to do it

    Sell it yourself

    Take full control of how buyers see your home on Zillow by listing For Sale by Owner (FSBO).

    List your home

    What's special

    Tall ceilingsGranite countertopsGrand chefs kitchenAlder cabinetsFire pitWood casement windowsImpeccable curb appeal
    Huge opportunity to own this breathtaking custom estate within the prestigious Circle-G Estados at Seville Golf & Country Club-a gated enclave known for its exclusivity, serenity, and luxury living. This one-of-a-kind residence captures the timeless charm of Old World architecture, seamlessly paired with the sleek comforts of contemporary design. From the moment you arrive, you're greeted by impeccable curb appeal, meticulous craftsmanship, and an atmosphere of refined grandeur. Designed for the discerning homeowner, every inch of this property reflects a commitment to quality, style, and comfort. Custom built in 2012 by Sonora West Development this home boasts tall ceilings, gorgeous wood beams, alder cabinets, granite countertops, wood casement windows, rich wood floors throughout. The floor plan flows effortlessly through the house from the the formal dining room with French doors opening to a romantic front fireplace in the entry courtyard, to the grand chefs kitchen that opens to the stunning living room with 20 foot disappearing slider glass door and floor to ceiling quartzite stone fireplace & accent walls for cozy nights with the family. Enjoy hosting the holidays with a 250 bottle temperature controlled wine cellar. The office has custom crafted built ins and French doors out to the front entry. The primary suite is a true retreat with spa like bathroom and thoughtfully laid out walk in closet with built ins. The secondary bedrooms have walk in closets and en suite bathrooms. There is a detached guest room off the garage and pool area perfect for a home office. a workout room or artists studio! Custom built resort style outdoor pavilion with the ambiance and quality of an outdoor dining venue ideal for upscale entertaining, dining al Fresca or enjoying a cigar by the fire. The mister system and fans keep the outdoor entertaining area cool year round and provide an incredible escape from the daily stresses. The heated salt water pool and spa provides the perfect place to relax 365 days a year! Work on your short game with the chipping and putting green adjacent to the pool or cozy up by the fire pit! The community offers the best of everything just a short golf cart ride from the Southeast Valley's most prestigious amenities at Seville Golf & Country Club. Members enjoy an 18-hole golf course, health club, two restaurants, four pools, two-story water slides, tennis and pickleball courts, basketball courts, bocce ball, a preschool, a hair salon, and so much more.

    Zillow last checked:

    Listing updated:

    Listed by:

    Lauren Ballard 480-432-1289,

    Jason Mitchell Real Estate,

    Heather Scriven 602-909-9647,

    Jason Mitchell Real Estate

    Bought with:

    Pamela L Docekal, SA634141000

    Realty ONE Group

    Source: ARMLS,MLS#: 6973087MLS Logo

    Facts & features

    Interior

    Bedrooms & bathrooms
    • Bedrooms: 4
    • Bathrooms: 3
    • Full bathrooms: 3
    Heating
    • Natural Gas
    Cooling
    • HVAC SEER Rating, Central Air, Ceiling Fan(s), Programmable Thmstat
    Appliances
    • Included: Dryer, Washer, Refrigerator, Built-in Microwave, Dishwasher, Disposal, Electric Cooktop
    • Laundry: Inside
    Features
    • Pantry, High Speed Internet, Granite Counters, Double Vanity, Breakfast Bar, 9+ Flat Ceilings, Kitchen Island, Separate Shwr & Tub
    • Flooring: Carpet, Stone, Wood
    • Windows: Low Emissivity Windows, Double Pane Windows
    • Has basement: No
    • Number of fireplaces: 3
    • Fireplace features: Fire Pit, Exterior Fireplace, Living Room, Gas
    Interior area
    • Total structure area: 4,701
    • Total interior livable area: 4,701 sqft

    Property

    Parking
    • Total spaces: 6
    • Parking features: Garage Door Opener, Extended Length Garage, Attch'd Gar Cabinets, Electric Vehicle Charging Station(s)
    • Garage spaces: 3
    • Uncovered spaces: 3
    Features
    • Stories: 1
    • Patio & porch: Covered, Patio
    • Exterior features: Misting System, Private Yard, Sport Court(s), Built-in Barbecue
    • Has private pool: Yes
    • Pool features: Heated
    • Has spa: Yes
    • Spa features: Heated, Private
    • Fencing: Block
    Lot
    • Size: 0.84 Acres
    • Features: North/South Exposure, Sprinklers In Rear, Sprinklers In Front, Desert Back, Desert Front, Grass Front, Synthetic Grass Back, Auto Timer H2O Front, Auto Timer H2O Back, Irrigation Front, Irrigation Back
    Details
    • Additional structures: Gazebo
    • Parcel number: 31304007

    Construction

    Type & style
    • Home type: SingleFamily
    • Architectural style: Santa Barbara/Tuscan
    • Property subtype: Single Family Residence
    Materials
    • Spray Foam Insulation, Synthetic Stucco, Stucco, Wood Frame, Painted, Stone
    • Roof: Tile,Metal
    Condition
    • Year built: 2012
    Details
    • Builder name: Sonora West Development

    Utilities & green energy

    • Sewer: Public Sewer
    • Water: City Water
    Green energy
    • Energy efficient items: Multi-Zones

    Community & neighborhood

    Community
    • Community features: Gated, Biking/Walking Path
    Location
    • Region: Gilbert
    • Subdivision: SEVILLE PARCEL 12

    HOA & financial

    HOA
    • Has HOA: Yes
    • HOA fee: $717 semi-annually
    • Services included: Maintenance Grounds, Street Maint
    • Association name: Seville
    • Association phone: 602-906-4940

    Other

    Other facts
    • Listing terms: Cash,Conventional,1031 Exchange,VA Loan
    • Ownership: Fee Simple

    Price history

    DateEventPrice
    5/8/2026Sold$1,825,000-6.4%$388/sqft
    Source: ARMLS #6973087 Report a problem
    4/15/2026Pending sale$1,950,000$415/sqft
    Source: ARMLS #6973087 Report a problem
    3/14/2026Price change$1,950,000-2.5%$415/sqft
    Source: ARMLS #6973087 Report a problem
    1/28/2026Listed for sale$1,999,500-9.1%$425/sqft
    Source: ARMLS #6973087 Report a problem
    12/5/2025Listing removed$2,199,000$468/sqft
    Source: ARMLS #6941764 Report a problem
    11/1/2025Listed for sale$2,199,000-4.4%$468/sqft
    Source: ARMLS #6941764 Report a problem
    11/1/2025Listing removed$2,300,000$489/sqft
    Source: ARMLS #6902409 Report a problem
    9/5/2025Price change$2,300,000-7.6%$489/sqft
    Source: ARMLS #6902409 Report a problem
    8/7/2025Price change$2,490,000-4%$530/sqft
    Source: ARMLS #6902409 Report a problem
    6/18/2025Price change$2,595,000-2.1%$552/sqft
    Source: ARMLS #6867820 Report a problem
    5/22/2025Listed for sale$2,650,000+1954.3%$564/sqft
    Source: ARMLS #6867820 Report a problem
    3/16/2012Sold$129,000-4.4%$27/sqft
    Source: Public Record Report a problem
    10/26/2011Price change$135,000-6.9%$29/sqft
    Source: Iannelli and Associates #4596081 Report a problem
    10/18/2011Price change$145,000-9.4%$31/sqft
    Source: Iannelli and Associates #4596081 Report a problem
    9/3/2011Price change$160,000-8.6%$34/sqft
    Source: Iannelli and Associates #4596081 Report a problem
    7/27/2011Listed for sale$175,000+34.6%$37/sqft
    Source: Iannelli and Associates #4596081 Report a problem
    8/25/2009Sold$130,000-29.1%$28/sqft
    Source: Public Record Report a problem
    2/23/2009Sold$183,228+7.8%$39/sqft
    Source: Public Record Report a problem
    9/29/2004Sold$170,000$36/sqft
    Source: Public Record Report a problem

    Public tax history

    YearProperty taxesTax assessment
    2025$8,521 +1.6%$139,380 -4%
    2024$8,389 +2%$145,210 +72.8%
    2023$8,223 +0.5%$84,021 -17%
    2022$8,184 -1.7%$101,200 +3.3%
    2021$8,328 +3.5%$97,970 +5.8%
    2020$8,050 +3.1%$92,560 +5.8%
    2019$7,804 $87,450 +7.4%
    2018$7,804 +6%$81,410 +2.4%
    2017$7,363 +7.9%$79,530 +2.6%
    2016$6,823 -2.6%$77,520 +6.7%
    2015$7,005 $72,670 +23.4%
    2014-- $58,870 +359.9%
    2013-- $12,800 -71.8%
    2009-- $45,360 +10.5%
    2008-- $41,040 +7.5%
    2007-- $38,160 +220.1%
    2006-- $11,920 +126.1%
    2005-- $5,272 -57.2%
    2004-- $12,320 +189.6%
    2003-- $4,254

    Find assessor info on the county website

    Neighborhood: Seville

    Nearby schools

    GreatSchools rating
    Schools provided by the listing agent
    • Elementary: Riggs Elementary
    • Middle: Dr. Camille Casteel High School
    • High: Dr. Camille Casteel High School
    • District: Chandler Unified District #80

    Source: ARMLS. This data may not be complete. We recommend contacting the local school district to confirm school assignments for this home.

    Get a cash offer in 3 minutes
    Find out how much your home could sell for in as little as 3 minutes with a no-obligation cash offer.
    Estimated market value
    $1,824,700
    Get a cash offer in 3 minutes
    Find out how much your home could sell for in as little as 3 minutes with a no-obligation cash offer.
    Estimated market value
    $1,824,700