Nestled on a corner lot and with backyard access from the side, this beautiful 4 bedroom, two full bathroom home offers an open concept living space, perfect for entertaining guests and enjoying family time. The heart of the home is the generously sized kitchen featuring granite countertops, ample storage, and stainless steel appliances, sure to inspire the chef of the home. Entertaining can continue outside to your own private retreat where the patio has been extended and a custom timber-framed structure with beautiful exposed beam framing with beaded wood vaulted ceiling was added. The tranquil master suite features a spacious layout, walk-in closet, ensuite bathroom complete with dual sinks, soaking tub, and walk-in shower. Three additional bedrooms offer versatility for family members or guests, home offices or hobbies, ensuring everyone has their own space. The Murphy bedroom in one of the bedrooms will remain.
For sale
Price cut: $2.5K (7/28)
$262,500
4610 E Ridge Rd, Lake Charles, LA 70607
4beds
1,727sqft
:
Get pre-qualified$1,706/mo
Single Family Residence, Residential
Built in 2020
10,018 Square Feet Lot
$259,700 Zestimate®
$152/sqft
$39/mo HOA
What's special
Ample storagePrivate retreatWalk-in showerMurphy bedroomStainless steel appliancesGranite countertopsCorner lot
- 11 days |
- 582 |
- 31 |
Likely to sell faster than
Zillow last checked:
Listing updated:
Listed by:
Coleen Clark 337-794-8557,
CENTURY 21 Bessette Flavin 337-474-2185
Source: SWLAR,MLS#: SWL26003338
Facts & features
Interior
Bedrooms & bathrooms
- Bedrooms: 4
- Bathrooms: 2
- Full bathrooms: 2
- Main level bathrooms: 2
- Main level bedrooms: 4
Primary bedroom
- Level: Lower
- Dimensions: 12.7x15.1
Bedroom 2
- Level: Lower
- Dimensions: 10x11
Bedroom 3
- Level: Lower
- Dimensions: 10x11
Bedroom 4
- Level: Lower
- Dimensions: 10x11
Dining room
- Level: Lower
- Dimensions: 12.6x10
Kitchen
- Level: Lower
- Dimensions: 12.1x12.8
Living room
- Level: Lower
- Dimensions: 15.4x16.5
Heating
- Central
Cooling
- Central Air, Ceiling Fan(s)
Appliances
- Included: Dishwasher, Free-Standing Range, Disposal, Gas Cooktop, Microwave, Exhaust Fan, Water Line to Refrigerator
- Laundry: Electric Dryer Hookup, Inside, Laundry Room
Features
- Bathtub, Granite Counters, Kitchen Island, Kitchen Open to Family Room, Open Floorplan, Shower, Shower in Tub, Breakfast Counter / Bar, Eat-in Kitchen
- Has basement: No
- Has fireplace: No
- Fireplace features: None
Interior area
- Total structure area: 2,307
- Total interior livable area: 1,727 sqft
Property
Parking
- Total spaces: 2
- Parking features: Garage Faces Front, Garage
- Garage spaces: 2
Features
- Patio & porch: Covered, Patio, Slab
- Pool features: None
- Spa features: None
- Fencing: Wood,Fenced
- Has view: Yes
- View description: Neighborhood
Lot
- Size: 10,018 Square Feet
- Dimensions: 55.28' x 120' x 89.13' x 97.7' x 36.94'
- Features: Yard
Details
- Parcel number: 00075485CU
- Zoning description: Residential
- Special conditions: Standard
Construction
Type & style
- Home type: SingleFamily
- Architectural style: Traditional
- Property subtype: Single Family Residence, Residential
Materials
- Brick, Synthetic Stucco, Vinyl Siding
- Foundation: Slab
Condition
- Turnkey
- Year built: 2020
Details
- Builder name: DR. Horton
Utilities & green energy
- Gas: CenterPoint Energy
- Sewer: Public Sewer
- Water: Other
- Utilities for property: Electricity Connected, Sewer Connected, Water Connected
Community & HOA
Community
- Security: Carbon Monoxide Detector(s), Smoke Detector(s), Security System
HOA
- Has HOA: Yes
- Amenities included: Maintenance Grounds
- HOA fee: $231 semi-annually
- HOA name: Ridge At Morganfield
Location
- Region: Lake Charles
Financial & listing details
- Price per square foot: $152/sqft
- Tax assessed value: $205,700
- Annual tax amount: $2,020
- Date on market: 7/17/2026
- Cumulative days on market: 11 days
- Inclusions: Murphy bed will remain in one of the bedrooms.
- Electric utility on property: Yes
- Road surface type: Paved
Estimated market value
$259,700
$247,000 - $273,000
$2,343/mo
Price history
| Date | Event | Price |
|---|---|---|
| 7/28/2026 | Price change | $262,500-0.9%$152/sqft |
Source: SWLAR #SWL26003338 Report a problem | ||
| 7/17/2026 | Listed for sale | $265,000+8.6%$153/sqft |
Source: SWLAR #SWL26003338 Report a problem | ||
| 8/16/2024 | Sold | -- |
Source: SWLAR #SWL24003203 Report a problem | ||
| 7/18/2024 | Pending sale | $244,000$141/sqft |
Source: Greater Southern MLS #SWL24003203 Report a problem | ||
| 7/1/2024 | Price change | $244,000-2%$141/sqft |
Source: Greater Southern MLS #SWL24003203 Report a problem | ||
| 6/3/2024 | Listed for sale | $249,000$144/sqft |
Source: Greater Southern MLS #SWL24003203 Report a problem | ||
Public tax history
| Year | Property taxes | Tax assessment |
|---|---|---|
| 2025 | $2,020 +1.3% | $20,570 |
| 2024 | $1,994 -3.6% | $20,570 |
| 2023 | $2,068 0% | $20,570 |
| 2022 | $2,069 -2.4% | $20,570 |
| 2021 | $2,120 +349.8% | $20,570 +348.1% |
| 2020 | $471 | $4,590 |
Find assessor info on the county website
Monthly payment
Est. payment
Payment breakdown
Explore the cost of this home by adjusting the details. Changes won't be saved.Climate risks
Neighborhood: 70607
Nearby schools
GreatSchools rating
- 2/10Fairview Elementary SchoolGrades: PK-5Distance: 1.4 mi
- 6/10F. K. White Middle SchoolGrades: 6-8Distance: 2.8 mi
- 2/10Lagrange High SchoolGrades: 9-12Distance: 3.1 mi
Schools provided by the listing agent
- Elementary: Fairview
- Middle: F.K. White
- High: LaGrange
Source: SWLAR. This data may not be complete. We recommend contacting the local school district to confirm school assignments for this home.
- $256,000-- bd-- ba2.1k sqft4614 E Ridge Rd, Lake Charles, LA 70607Off Market
- $331,300-- bd-- ba2.9k sqft4607 Teallach Way, Lake Charles, LA 70607Off Market
- $286,100-- bd-- ba-- sqft4618 E Ridge Rd, Lake Charles, LA 70607Off Market
- $242,500-- bd-- ba1.8k sqft4611 Teallach Way, Lake Charles, LA 70607Off Market
- $301,100-- bd-- ba2.2k sqft3052 N Ridge Rd, Lake Charles, LA 70607Off Market
- $95,600-- bd-- ba-- sqft3052 N Ridge Rd, Lake Charles, LA 70607Off Market
- $302,200-- bd-- ba2.8k sqft3056 N Ridge Rd, Lake Charles, LA 70607Off Market
- $251,900-- bd-- ba-- sqft3048 N Ridge Rd, Lake Charles, LA 70607Off Market
A local agent can set up tours, give advice and negotiate with sellers.
Similar homes
- from $269,9004 bd2 ba1.7k sqftVidalia Plan, Ridge at Morganfield, Lake Charles, LA 70607New Construction
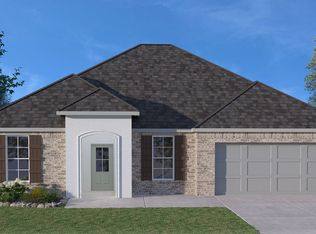 DR Horton
 - $252,9004 bd2 ba2k sqft3016 N Ridge Rd, Lake Charles, LA 70607For Sale
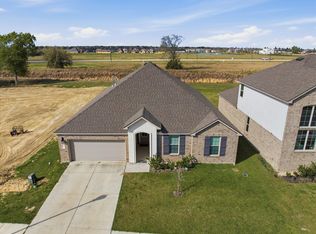 MLS ID #SWL26001080, Robert Denison. SWLAR
 - $255,5004 bd2 ba1.8k sqft3117 Sapphire Dr, Lake Charles, LA 70607New Construction
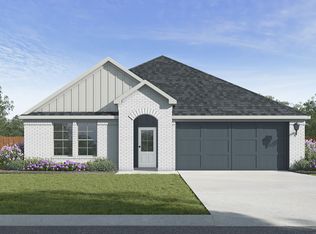 DR Horton
 - $246,5004 bd2 ba1.7k sqft3116 Sapphire Dr, Lake Charles, LA 70607New Construction
 DR Horton
 - from $264,9904 bd2 ba1.6k sqftBadalona II A Plan, The Village at Morganfield, Lake Charles, LA 70607New ConstructionDSLD Homes
- $242,0003 bd2 ba1.6k sqft3135 Ravenwood St, Lake Charles, LA 70607For SaleMLS ID #SWL26002760, Sarah N Fontenot. SWLAR
- $233,2003 bd2 ba1.5k sqft3112 Sapphire Dr, Lake Charles, LA 70607New ConstructionSWLAR
- $290,0004 bd2 ba2.3k sqft4608 W Ridge Rd, Lake Charles, LA 70607For SaleMLS ID #SWL26001069, Bailey K Dowden. SWLAR
- from $293,9004 bd2 ba2k sqftHazelwood Plan, Ridge at Morganfield, Lake Charles, LA 70607New ConstructionDR Horton
- from $236,9904 bd2 ba1.5k sqftBolton II H Plan, Edgewood at Morganfield, Lake Charles, LA 70607New ConstructionDSLD Homes
- $255,5004 bd2 ba1.8k sqft3128 Sapphire Dr, Lake Charles, LA 70607New ConstructionSWLAR
- from $279,9004 bd2 ba1.8k sqftSicily Plan, Ridge at Morganfield, Lake Charles, LA 70607New ConstructionDR Horton
- from $269,9904 bd2 ba1.8k sqftRavenswood V B Plan, Edgewood at Morganfield, Lake Charles, LA 70607New ConstructionDSLD Homes
- from $267,9904 bd3 ba2k sqftFleetwood III G Plan, The Crest at Morganfield, Lake Charles, LA 70607New ConstructionDSLD Homes
- from $242,9903 bd2 ba1.7k sqftNorris IV G Plan, The Crest at Morganfield, Lake Charles, LA 70607New ConstructionDSLD Homes
- from $275,9903 bd2 ba1.9k sqftViolet IV B Plan, Edgewood at Morganfield, Lake Charles, LA 70607New ConstructionDSLD Homes
- from $264,9904 bd2 ba1.6k sqftBadalona II C Plan, The Village at Morganfield, Lake Charles, LA 70607New ConstructionDSLD Homes
- from $258,5004 bd2 ba1.8k sqftJustin Plan, Crest at Morganfield, Lake Charles, LA 70607New ConstructionDR Horton
- from $246,5004 bd2 ba1.7k sqftFargo Plan, Crest at Morganfield, Lake Charles, LA 70607New ConstructionDR Horton
- from $248,9903 bd2 ba1.8k sqftTownsend IV G Plan, The Crest at Morganfield, Lake Charles, LA 70607New ConstructionDSLD Homes
