Welcome to your dream home priced under market value and completely move-in ready! This spacious and updated four-bedroom, 2.5-bath residence boasts over 2,200 square feet of luxurious living space and daylight basement is perfectly situated on a large/private lot backing up to a creek. As you approach the home, you are greeted by a charming/inviting covered front patio. Step inside to discover an open main level that is bright and airy, thanks to high ceilings, ample windows, and classic paint colors. The heart of this home is the stunning kitchen, featuring white cabinetry and a generous island that provides ample space for meal preparation and entertaining. A large, walk-in pantry ensures your cooking essentials stay organized and easily accessible, making this kitchen a true chef's delight. The generously sized family room, illuminated by natural light, and is an ideal space for relaxing with loved ones or hosting gatherings. Upstairs, you'll find the luxurious primary suite, a true retreat that offers a walk-in shower, extended vanity, and a spacious walk-in closet that provides plenty of storage. Three additional well-sized bedrooms ensure ample space for family or guests, while a thoughtfully placed laundry room adds convenience to your daily routine. Step outside from the kitchen to enjoy your private back porch and terrace level patio below, creating multiple outdoor spaces for dining, entertaining, or grilling in the sunshine. The large, fenced lined backyard backs up to undeveloped natural space w/ a creek, providing an idyllic sense of privacy with no neighbors behind you—truly a rare find! (and includes a swing-set for additional fun!) This welcoming community features a swimming pool, playground, and picturesque sidewalks, making it perfect for families. Located near shopping and dining options, and within the award-winning Forsyth County School System, this home is not just a house but a lifestyle. Plus, it’s conveniently close to the renowned Cumming Aquatic Center. Don’t miss out on this impeccable listing—schedule your private showing today!
Closed
$462,000
4610 Elmwood Trl, Cumming, GA 30028
4beds
--sqft
Single Family Residence, Residential
Built in 2018
8,712 Square Feet Lot
$461,600 Zestimate®
$--/sqft
$2,507 Estimated rent
Home value
$461,600
$429,000 - $494,000
$2,507/mo
Zestimate® history
Owner options
List your home for rent
$2,507/mo
Rent Zestimate®
Find your next renter with Zillow Rental Manager. Plus, with online applications, you can quickly screen prospective tenants – for free.
$2,507/mo
Rent Zestimate®
Refinance and save
$3,518/mo
Est. payment
Refinancing to a lower rate could help reduce your monthly payments and save thousands over the life of the loan.
$3,518/mo
Est. payment
Explore your selling options
Work with a Zillow partner agent
Leverage their expertise and Zillow's premium Showcase listings to get your home seen by more buyers.
Get startedList with your own agent
Get your home in front of millions of buyers by listing it on Zillow.
Learn how to do itSell it yourself
Take full control of how buyers see your home on Zillow by listing For Sale by Owner (FSBO).
List your homeWhat's special
High ceilingsLarge fenced lined backyardGenerous islandLuxurious primary suiteTerrace level patioAmple windowsWalk-in pantry
Zillow last checked:
Listing updated:
Listed by:
Danielle Marie Walls,
Keller Williams Realty Community Partners,
HEATHER TIERNEY,
Keller Williams Realty Community Partners
Bought with:
Angela Martin, 316477
Current Realty, LLC.
Source: FMLS GA,MLS#: 7644181
Facts & features
Interior
Bedrooms & bathrooms
- Bedrooms: 4
- Bathrooms: 3
- Full bathrooms: 2
- 1/2 bathrooms: 1
Rooms
- Room types: Basement, Office
Primary bedroom
- Features: Oversized Master
- Level: Oversized Master
Bedroom
- Features: Oversized Master
Primary bathroom
- Features: Double Vanity, Shower Only
Dining room
- Features: Open Concept, Other
Kitchen
- Features: Cabinets White, Kitchen Island, Pantry Walk-In, View to Family Room
Heating
- Central
Cooling
- Central Air
Appliances
- Included: Dishwasher, Electric Range, Microwave
- Laundry: Laundry Room, Upper Level
Features
- High Ceilings 9 ft Lower, High Ceilings 9 ft Main
- Flooring: Hardwood
- Windows: Double Pane Windows
- Basement: Daylight,Exterior Entry,Interior Entry,Unfinished,Walk-Out Access
- Has fireplace: No
- Fireplace features: None
- Common walls with other units/homes: No Common Walls
Interior area
- Total structure area: 0
Property
Parking
- Total spaces: 4
- Parking features: Driveway, Garage, Garage Door Opener, Kitchen Level, Level Driveway
- Garage spaces: 2
- Has uncovered spaces: Yes
Accessibility
- Accessibility features: None
Features
- Levels: Three Or More
- Patio & porch: Deck, Patio, Rear Porch
- Exterior features: Private Yard, Rain Gutters, No Dock
- Pool features: None
- Spa features: Community
- Fencing: Back Yard,Wrought Iron
- Has view: Yes
- View description: Creek/Stream, Neighborhood
- Has water view: Yes
- Water view: Creek/Stream
- Waterfront features: Creek
- Body of water: Lanier
Lot
- Size: 8,712 Square Feet
- Features: Back Yard, Creek On Lot, Front Yard, Landscaped, Level, Private
Details
- Additional structures: Shed(s), Other
- Parcel number: 188 186
- Other equipment: None
- Horse amenities: None
Construction
Type & style
- Home type: SingleFamily
- Architectural style: Craftsman
- Property subtype: Single Family Residence, Residential
Materials
- Brick, HardiPlank Type
- Foundation: Concrete Perimeter
- Roof: Shingle
Condition
- Resale
- New construction: No
- Year built: 2018
Utilities & green energy
- Electric: Other
- Sewer: Public Sewer
- Water: Public
- Utilities for property: Cable Available, Electricity Available, Natural Gas Available, Phone Available, Underground Utilities, Water Available
Green energy
- Energy efficient items: None
- Energy generation: None
Community & HOA
Community
- Features: Homeowners Assoc, Near Schools, Near Shopping, Near Trails/Greenway, Park, Playground, Pool, Sidewalks, Street Lights
- Security: Smoke Detector(s)
- Subdivision: Settendown Reserve
HOA
- Has HOA: Yes
- Services included: Maintenance Grounds, Swim
- HOA fee: $700 annually
- HOA phone: 770-904-5270
Location
- Region: Cumming
Financial & listing details
- Tax assessed value: $457,820
- Annual tax amount: $4,771
- Date on market: 9/4/2025
- Cumulative days on market: 142 days
- Electric utility on property: Yes
- Road surface type: Concrete
Price history
| Date | Event | Price |
|---|---|---|
| 10/9/2025 | Sold | $462,000-0.6% |
Source:  FMLS GA #7644181 Report a problem FMLS GA #7644181 Report a problem | ||
| 9/22/2025 | Pending sale | $465,000 |
Source: FMLS GA #7644181 Report a problem | ||
| 9/4/2025 | Listed for sale | $465,000-3.1% |
Source: FMLS GA #7644181 Report a problem | ||
| 9/3/2025 | Listing removed | $479,900 |
Source:  GAMLS #10504148 Report a problem GAMLS #10504148 Report a problem | ||
| 8/19/2025 | Price change | $479,900-1.1% |
Source: GAMLS #10504148 Report a problem | ||
| 7/31/2025 | Price change | $485,000-2.8% |
Source: GAMLS #10504148 Report a problem | ||
| 6/26/2025 | Price change | $499,000-2.2% |
Source: FMLS GA #7563085 Report a problem | ||
| 4/21/2025 | Listed for sale | $510,000+82.2% |
Source: GAMLS #10504148 Report a problem | ||
| 3/29/2019 | Sold | $279,900 |
Source: Public Record Report a problem | ||
| 9/22/2018 | Price change | $279,900+0.4% |
Source: Starlight Report a problem | ||
| 9/7/2018 | Price change | $278,900 |
Source: Starlight Report a problem | ||
| 7/2/2018 | Listed for sale | -- |
Source: Starlight Report a problem | ||
Public tax history
| Year | Property taxes | Tax assessment |
|---|---|---|
| 2025 | $4,491 -5.9% | $183,128 -5.9% |
| 2024 | $4,771 +20% | $194,568 +20.5% |
| 2023 | $3,975 +13% | $161,480 +22.2% |
| 2022 | $3,516 +8.7% | $132,108 +12.8% |
| 2021 | $3,233 +9.2% | $117,084 +9.2% |
| 2020 | $2,960 +93.7% | $107,176 +94% |
| 2019 | $1,528 +129.4% | $55,256 +130.2% |
| 2017 | $666 +33.3% | $24,000 -25% |
| 2016 | $500 | $32,000 |
Find assessor info on the county website
Neighborhood: Settendown Reserve
Nearby homes
- $422,0004 bd3 ba2k sqft4610 Elmwood Trl #28, Cumming, GA 30028Off Market

- $464,5004 bd3 ba2.4k sqft4590 Elmwood Trl, Cumming, GA 30028Off Market
- $445,4004 bd3 ba2.4k sqft4590 Elmwood Trl #27, Cumming, GA 30028Off Market
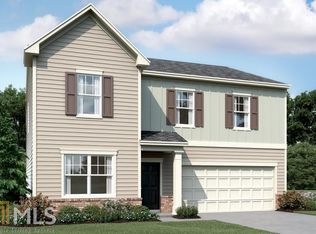
- $444,4004 bd3 ba2.5k sqft4620 Elmwood Trl, Cumming, GA 30028Off Market

- $438,6004 bd3 ba2.4k sqft4620 Elmwood Trl #29, Cumming, GA 30028Off Market
- $421,1004 bd2 ba2.4k sqft4620 Elmwood Trl #FU6I5N, Cumming, GA 30028Off Market
- $427,4003 bd2 ba1.8k sqft4580 Elmwood Trl, Cumming, GA 30028Off Market
- $406,8003 bd2 ba1.8k sqft4580 Elmwood Trl #26, Cumming, GA 30028Off Market
Nearby schools
GreatSchools rating
- 8/10Coal Mountain Elementary SchoolGrades: PK-5Distance: 1.3 mi
- 6/10North Forsyth Middle SchoolGrades: 6-8Distance: 1 mi
- 8/10North Forsyth High SchoolGrades: 9-12Distance: 1 mi
Schools provided by the listing agent
- Elementary: Coal Mountain
- Middle: North Forsyth
- High: North Forsyth
Source: FMLS GA. This data may not be complete. We recommend contacting the local school district to confirm school assignments for this home.
Get a cash offer in 3 minutes
Find out how much your home could sell for in as little as 3 minutes with a no-obligation cash offer.
Estimated market value
$461,600
Get a cash offer in 3 minutes
Find out how much your home could sell for in as little as 3 minutes with a no-obligation cash offer.
Estimated market value
$461,600
- Georgia
- Forsyth County
- Cumming
- 30028
- Settendown Reserve
- 4610 Elmwood Trl
Nearby cities
Nearby neighborhoods
Nearby zip codes
Other Cumming Topics
