This stunning home offers approximately 4,000 sq ft. and a perfect blend of sophistication, function and entertainment. Located in the Hudsonville School District. Upon entering the home you will be drawn to the floor to ceiling windows overlooking the beautiful private backyard surrounded by woods. Main floor has a bright and open floor plan. The lovely kitchen and eating area are set up to cater to anyone who enjoys cooking and/or entertaining with a new large quartz island, an abundance of cabinets and plenty of granite counter space,. Living room has soaring ceilings, a 2-way fireplace, You can enjoy the 2-way fireplace in your oversized primary suite with large windows. The primary bath has IN-FLOOR HEATING, jetted tub, shower and double walk-in closets. Main floor also also offers a formal dining room or office, 3-season porch that opens to a deck, laundry room, mudroom and 1/2 bath. Custom remote blinds in living room and primary suite.
Beautiful wood flooring throughout main level and stairs to upperlevel. Second floor offers 4 good sized bedrooms with a full bath. Lower level daylight is an entertainers dream with a theatre room, large family/game area, bedroom and full bath. Plenty of storage. Entire lot is beautifully landscaped with new hardwired landscape lights, back yard is private and surrounded by trees, fully fenced and a shed for plenty of extra storage. Extra deep garage that current owners have insulated, drywalled, added a heater and workbench. Entire interior has been repainted and new carpet, new stove and dryer, added drop lighting in kitchen, replaced all toilets and faucets in the home, repainted the deck. This home has been loved and well cared for by current owners.
Sold
Street View
$690,500
4610 Equestrian Dr, Hudsonville, MI 49426
6beds
3,948sqft
Single Family Residence
Built in 2015
0.31 Acres Lot
$727,100 Zestimate®
$175/sqft
$4,688 Estimated rent
Home value
$727,100
$691,000 - $763,000
$4,688/mo
Zestimate® history
Owner options
List your home for rent
$4,688/mo
Rent Zestimate®
Find your next renter with Zillow Rental Manager. Plus, with online applications, you can quickly screen prospective tenants – for free.
$4,688/mo
Rent Zestimate®
Refinance and save
$4,445/mo
Est. payment
Refinancing to a lower rate could help reduce your monthly payments and save thousands over the life of the loan.
$4,445/mo
Est. payment
Explore your selling options
Work with a Zillow partner agent
Leverage their expertise and Zillow's premium Showcase listings to get your home seen by more buyers.
Get startedList with your own agent
Get your home in front of millions of buyers by listing it on Zillow.
Learn how to do itSell it yourself
Take full control of how buyers see your home on Zillow by listing For Sale by Owner (FSBO).
List your homeWhat's special
Theatre roomExtra deep garageLaundry roomNew large quartz islandPrimary bathOversized primary suiteNew carpet
Zillow last checked:
Listing updated:
Listed by:
Lisa R Piskin 616-514-3000,
Berkshire Hathaway HomeServices Michigan Real Estate (Cascade)
Bought with:
Jeff Heglund, 6502418643
JH Realty Partners
Source: MichRIC,MLS#: 24003756
Facts & features
Interior
Bedrooms & bathrooms
- Bedrooms: 6
- Bathrooms: 4
- Full bathrooms: 3
- 1/2 bathrooms: 1
- Main level bedrooms: 1
Primary bedroom
- Level: Main
- Area: 240.09
- Dimensions: 15.10 x 15.90
Bedroom 2
- Level: Upper
- Area: 171.36
- Dimensions: 13.60 x 12.60
Bedroom 3
- Level: Upper
- Area: 152.76
- Dimensions: 11.40 x 13.40
Bedroom 4
- Level: Upper
- Area: 145.52
- Dimensions: 11.10 x 13.11
Bedroom 5
- Level: Upper
- Area: 101.01
- Dimensions: 11.10 x 9.10
Primary bathroom
- Level: Main
- Area: 106.25
- Dimensions: 12.50 x 8.50
Bathroom 1
- Level: Upper
- Area: 65.61
- Dimensions: 8.10 x 8.10
Bathroom 2
- Level: Lower
- Area: 42.82
- Dimensions: 9.11 x 4.70
Dining area
- Description: Kitchen Eating Area
- Level: Main
- Area: 177.21
- Dimensions: 16.11 x 11.00
Dining room
- Level: Main
- Area: 152.46
- Dimensions: 12.10 x 12.60
Family room
- Level: Lower
- Area: 592.97
- Dimensions: 30.10 x 19.70
Kitchen
- Level: Main
- Area: 178.98
- Dimensions: 16.11 x 11.11
Laundry
- Level: Main
- Area: 44.08
- Dimensions: 7.60 x 5.80
Living room
- Level: Main
- Area: 512.15
- Dimensions: 26.80 x 19.11
Other
- Description: 3- Season Porch
- Level: Main
- Area: 112.11
- Dimensions: 10.10 x 11.10
Other
- Description: Bedroom #6
- Level: Lower
- Area: 189.75
- Dimensions: 16.50 x 11.50
Other
- Description: Deck
- Level: Main
- Area: 145.08
- Dimensions: 15.60 x 9.30
Recreation
- Description: Theatre Room
- Level: Lower
- Area: 229.46
- Dimensions: 15.40 x 14.90
Heating
- Forced Air
Cooling
- Central Air
Appliances
- Included: Dishwasher, Dryer, Microwave, Range, Refrigerator, Washer
- Laundry: Laundry Room, Main Level
Features
- Ceiling Fan(s), Center Island, Eat-in Kitchen, Pantry
- Flooring: Carpet, Wood
- Basement: Daylight
- Number of fireplaces: 1
- Fireplace features: Living Room, Master Bedroom
Interior area
- Total structure area: 2,793
- Total interior livable area: 3,948 sqft
- Finished area below ground: 0
Property
Parking
- Total spaces: 2
- Parking features: Heated Garage, Attached, Garage Door Opener
- Garage spaces: 2
Features
- Stories: 2
Lot
- Size: 0.31 Acres
- Dimensions: 78.13 x 171.11
- Features: Sidewalk, Cul-De-Sac, Shrubs/Hedges
Details
- Parcel number: 701803251001
- Zoning description: RES
Construction
Type & style
- Home type: SingleFamily
- Architectural style: Traditional
- Property subtype: Single Family Residence
Materials
- Stone, Vinyl Siding
- Roof: Metal,Shingle
Condition
- New construction: No
- Year built: 2015
Utilities & green energy
- Sewer: Public Sewer
- Water: Public
Community & HOA
Community
- Subdivision: Bridlewood
HOA
- Has HOA: Yes
- Services included: Other
- HOA fee: $132 annually
Location
- Region: Hudsonville
Financial & listing details
- Price per square foot: $175/sqft
- Tax assessed value: $280,400
- Annual tax amount: $8,438
- Date on market: 1/18/2024
- Listing terms: Cash,Conventional
Price history
| Date | Event | Price |
|---|---|---|
| 2/16/2024 | Sold | $690,500+0.8%$175/sqft |
Source:  MichRIC #24003756 Report a problem MichRIC #24003756 Report a problem | ||
| 1/23/2024 | Pending sale | $685,000$174/sqft |
Source: MichRIC #24003756 Report a problem | ||
| 1/22/2024 | Contingent | $685,000$174/sqft |
Source: MichRIC #24003756 Report a problem | ||
| 1/18/2024 | Listed for sale | $685,000+9.6%$174/sqft |
Source: MichRIC #24003756 Report a problem | ||
| 11/10/2022 | Sold | $625,000+0.8%$158/sqft |
Source: Public Record Report a problem | ||
| 10/3/2022 | Pending sale | $619,900$157/sqft |
Source: MichRIC #22042146 Report a problem | ||
| 9/30/2022 | Listed for sale | $619,900+35.3%$157/sqft |
Source: MichRIC #22042146 Report a problem | ||
| 11/14/2019 | Sold | $458,000-4.4%$116/sqft |
Source: Public Record Report a problem | ||
| 10/9/2019 | Pending sale | $479,000$121/sqft |
Source: Coldwell Banker Schmidt, Realtors #19031798 Report a problem | ||
| 9/27/2019 | Listed for sale | $479,000$121/sqft |
Source: Coldwell Banker Schmidt, Realtors #19031798 Report a problem | ||
| 9/26/2019 | Pending sale | $479,000$121/sqft |
Source: Coldwell Banker Schmidt, Realtors #19031798 Report a problem | ||
| 8/9/2019 | Price change | $479,000-3.2%$121/sqft |
Source: Coldwell Banker Schmidt, Realtors #19031798 Report a problem | ||
| 7/10/2019 | Price change | $495,000-0.8%$125/sqft |
Source: Coldwell Banker Schmidt, Realtors #19031798 Report a problem | ||
| 4/16/2019 | Price change | $499,000-3.9%$126/sqft |
Source: Keller Williams Realty North #19012108 Report a problem | ||
| 4/2/2019 | Price change | $519,000-1.9%$131/sqft |
Source: Keller Williams Realty North #19012108 Report a problem | ||
| 1/8/2019 | Listed for sale | $529,000+9.1%$134/sqft |
Source: Keller Williams GR North #19000998 Report a problem | ||
| 11/3/2017 | Sold | $485,000+602.9%$123/sqft |
Source: Public Record Report a problem | ||
| 3/3/2016 | Sold | $69,000$17/sqft |
Source: Public Record Report a problem | ||
Public tax history
| Year | Property taxes | Tax assessment |
|---|---|---|
| 2025 | $8,768 +4.6% | $327,300 +11.2% |
| 2024 | $8,383 +10.9% | $294,420 +5% |
| 2023 | $7,558 +426.2% | $280,400 |
| 2022 | $1,436 | -- |
| 2021 | -- | -- |
| 2020 | -- | $240,400 +10.6% |
| 2018 | -- | $217,300 +10.1% |
| 2017 | -- | $197,400 +98.2% |
| 2016 | -- | $99,600 +298.4% |
| 2015 | -- | $25,000 |
Find assessor info on the county website
Neighborhood: 49426
Nearby homes
- $739,0005 bd4 ba3.4k sqft4602 Equestrian Dr, Hudsonville, MI 49426Off Market
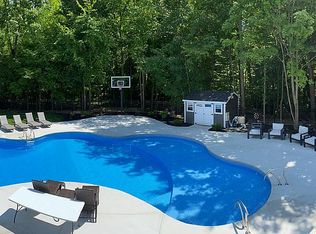
- $511,200-- bd-- ba-- sqft4592 Equestrian Dr, Hudsonville, MI 49426Off Market
- $528,900-- bd-- ba-- sqft4605 Equestrian Dr, Hudsonville, MI 49426Off Market
- $605,1004 bd3 ba2.8k sqft4582 Equestrian Dr, Hudsonville, MI 49426Off Market
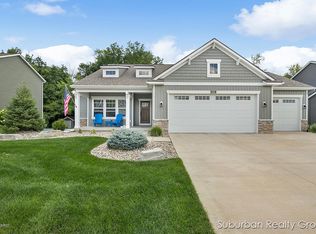
- $507,000-- bd-- ba-- sqft4589 Equestrian Dr, Hudsonville, MI 49426Off Market
- $582,400-- bd-- ba-- sqft4635 Equestrian Dr, Hudsonville, MI 49426Off Market
- $515,200-- bd-- ba-- sqft4577 Equestrian Dr, Hudsonville, MI 49426Off Market
- $592,3005 bd4 ba3.2k sqft4565 Equestrian Dr, Hudsonville, MI 49426Off Market
Nearby schools
GreatSchools rating
- NAJamestown Lower Elementary SchoolGrades: PK-2Distance: 1.5 mi
- 7/10Riley Street Middle SchoolGrades: 6-8Distance: 1.9 mi
- 8/10Hudsonville High SchoolGrades: 9-12Distance: 1.7 mi
Schools provided by the listing agent
- Elementary: Jamestown Upper Elementary School
- Middle: Riley Street Middle School
- High: Hudsonville High School
Source: MichRIC. This data may not be complete. We recommend contacting the local school district to confirm school assignments for this home.
Get a cash offer in 3 minutes
Find out how much your home could sell for in as little as 3 minutes with a no-obligation cash offer.
Estimated market value
$727,100
Get a cash offer in 3 minutes
Find out how much your home could sell for in as little as 3 minutes with a no-obligation cash offer.
Estimated market value
$727,100
- Michigan
- Ottawa County
- Hudsonville
- 49426
- 4610 Equestrian Dr
Nearby cities
Nearby zip codes
Other Hudsonville Topics
