Skip main navigation
Closed
  • $250,000

    4610 Erinwood Ct, Evansville, IN 47725

    3beds
    1,320sqft
    Single Family Residence
    Built in 2008
    6,098 Square Feet Lot
    $255,800 Zestimate®
    $--/sqft
    $1,789 Estimated rent

    Home value

    $255,800

    $230,000 - $284,000

    $1,789/mo

    Zestimate® history
    Loading
    Loading...

    Owner options

    List your home for rent

    $1,789/mo

    Rent Zestimate®

    Find your next renter with Zillow Rental Manager. Plus, with online applications, you can quickly screen prospective tenants – for free.

    Learn more

    $1,789/mo

    Rent Zestimate®

    Refinance and save

    $1,575/mo

    Est. payment

    Refinancing to a lower rate could help reduce your monthly payments and save thousands over the life of the loan.

    See today's rates

    $1,575/mo

    Est. payment

    Explore your selling options

    Work with a Zillow partner agent

    Leverage their expertise and Zillow's premium Showcase listings to get your home seen by more buyers.

    Get started

    List with your own agent

    Get your home in front of millions of buyers by listing it on Zillow.

    Learn how to do it

    Sell it yourself

    Take full control of how buyers see your home on Zillow by listing For Sale by Owner (FSBO).

    List your home

    What's special

    Primary suite privately separatedSplit-bedroom floor planQuiet cul-de-sacAll new appliancesFully fenced backyard
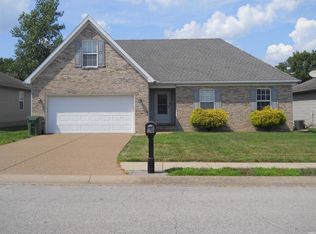
    Welcome home to this beautifully maintained Northside gem, perfectly tucked away on a quiet cul-de-sac in one of the area’s most desirable locations. Offering over 1,300 square feet of comfortable living space, this 3-bedroom, 2 full-bath home blends functionality, privacy, and convenience. Step inside to find a thoughtful layout featuring a split-bedroom floor plan, with the primary suite privately separated from the additional bedrooms. The primary bedroom includes its own full bath, creating a relaxing retreat at the end of the day. Recent updates include a brand-new roof (2024), All New Appliances, New A/C Unit, providing peace of mind for years to come. Enjoy everyday living and entertaining with a NEW fully fenced backyard, ideal for pets, play, or outdoor gatherings. The 2-car garage adds extra storage and convenience, while the home’s location can’t be beat—just minutes from shopping, dining, and the Deaconess Sports Complex. This home checks all the boxes: location, updates, layout, and value. Don’t miss your chance to make this Northside beauty yours.

    Zillow last checked:

    Listing updated:

    Listed by:

    Johnnie Stewart Cell:812-746-0541,

    Dauby Real Estate

    Bought with:

    John Horton, RB14045832

    Keller Williams Capital Realty

    Source: IRMLS,MLS#: 202602533MLS Logo

    Facts & features

    Interior

    Bedrooms & bathrooms
    • Bedrooms: 3
    • Bathrooms: 2
    • Full bathrooms: 2
    • Main level bedrooms: 3
    Bedroom 1
    • Level: Main
    Bedroom 2
    • Level: Main
    Dining room
    • Level: Main
    Kitchen
    • Level: Main
    • Area: 266
    • Dimensions: 19 x 14
    Living room
    • Level: Main
    • Area: 272
    • Dimensions: 17 x 16
    Heating
    • Forced Air
    Cooling
    • Central Air, Ceiling Fan(s), HVAC (13 Seer)
    Appliances
    • Included: Dishwasher, Microwave, Refrigerator, Electric Cooktop, Electric Oven
    Features
    • Ceiling Fan(s), Eat-in Kitchen, Kitchen Island
    • Flooring: Hardwood, Tile
    • Basement: Crawl Space
    • Has fireplace: No
    • Fireplace features: None
    Interior area
    • Total structure area: 1,320
    • Total interior livable area: 1,320 sqft
    • Finished area above ground: 1,320
    • Finished area below ground: 0

    Property

    Parking
    • Total spaces: 2
    • Parking features: Attached, Concrete
    • Attached garage spaces: 2
    • Has uncovered spaces: Yes
    Features
    • Levels: One
    • Stories: 1
    • Patio & porch: Patio
    • Fencing: Full,Wood
    Lot
    • Size: 6,098 Square Feet
    • Dimensions: 60X100
    • Features: Level, 0-2.9999
    Details
    • Additional structures: Shed
    • Parcel number: 820423002816.041019

    Construction

    Type & style
    • Home type: SingleFamily
    • Architectural style: Contemporary,Ranch
    • Property subtype: Single Family Residence
    Materials
    • Brick, Vinyl Siding
    Condition
    • New construction: No
    • Year built: 2008

    Utilities & green energy

    • Gas: CenterPoint Energy
    • Sewer: Public Sewer
    • Water: Public

    Community & HOA

    Community
    • Security: Security System
    • Subdivision: None
    Location
    • Region: Evansville

    Financial & listing details

    • Tax assessed value: $247,000
    • Annual tax amount: $2,000
    • Date on market: 1/24/2026

    Price history

    DateEventPrice
    3/3/2026Sold$250,000-3.8%
    Source: IRMLS #202602533 Report a problem
    2/10/2026Pending sale$259,900
    Source: IRMLS #202602533 Report a problem
    1/24/2026Listed for sale$259,900+100.1%
    Source: IRMLS #202602533 Report a problem
    3/24/2021Listing removed--
    Source: Owner Report a problem
    6/30/2012Listing removed$129,900$98/sqft
    Source: Owner Report a problem
    3/22/2012Price change$129,900-3.8%$98/sqft
    Source: Owner Report a problem
    12/29/2011Listed for sale$135,000$102/sqft
    Source: Owner Report a problem

    Public tax history

    YearProperty taxesTax assessment
    2025$4,970 +0.6%$247,000 +7.2%
    2024$4,939 -1.9%$230,400 +1.3%
    2023$5,036 +21.2%$227,400 -1.5%
    2022$4,154 +1.3%$230,800 +23.5%
    2021$4,101 +13.5%$186,900 -1%
    2020$3,614 -1.5%$188,800 +12.8%
    2019$3,670 +0.1%$167,400 -1%
    2018$3,668 +6.2%$169,100 +0.5%
    2017$3,453 $168,300 +3.8%
    2016$3,453 +4.6%$162,100 +6.2%
    2014$3,300 +2.2%$152,600 +0.1%
    2013$3,229 +142.4%$152,500 -0.6%
    2012$1,332 +27.3%$153,400 +2.6%
    2011$1,046 +6%$149,500
    2010$987 +10.5%$149,500
    2009$894 $149,500 +37275%
    2008-- $400
    2007-- $400
    2006-- --
    Find assessor info on the county website

    Neighborhood: 47725

    Nearby schools

    GreatSchools rating
    Schools provided by the listing agent
    • Elementary: Oakhill
    • Middle: North
    • High: North
    • District: Evansville-Vanderburgh School Corp.

    Source: IRMLS. This data may not be complete. We recommend contacting the local school district to confirm school assignments for this home.

    Sell for more on Zillow
    Get a Zillow Showcase℠ listing at no additional cost and you could sell for .
    $255,800
    2% more
    +$5,116
    With Zillow Showcase(estimated)
    $260,916
    Sell for more on Zillow
    Get a Zillow Showcase℠ listing at no additional cost and you could sell for .
    $255,800
    2% more
    +$5,116
    With Zillow Showcase(estimated)
    $260,916