Skip main navigation
For sale
$599,900
7beds
2,914sqft

4610 Formby Ct, Kissimmee, FL 34746

7beds
2,914sqft
Single family residence
Built in 1999
7,667 sqft
2 Attached garage spaces
$206 price/sqft
$263/mo HOA

What's special

Resurfaced private poolPremium south-facing waterfront lotFully renovatedLarge center islandTwo primary suitesNewer appliancesQuartz countertops

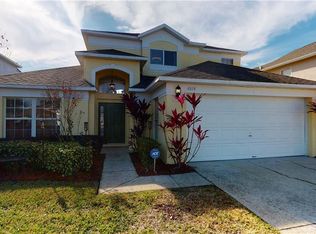
**Waterfront, fully renovated, and partially furnished, this exceptional 7-bedroom plus office pool home offers the perfect combination of luxury, space, and investment potential in the highly sought-after Lake Berkley Resort.** Situated on a premium south-facing waterfront lot with peaceful pond views and no rear neighbors, this beautifully updated home features a ...

8 days
|
2,504
|
171
|

Likely to sell faster than

Source: Stellar MLS,MLS#: O6422106MLS LogoOriginating MLS: Osceola
Travel times

Living Room

Kitchen

Primary Bedroom

Zillow last checked:

Listing updated:

Listed by:

Daniel Araque 321-276-0747,

KELLER WILLIAMS LEGACY REALTY 407-855-2222,

Tracy Segura 321-466-3505,

KELLER WILLIAMS LEGACY REALTY

Source: Stellar MLS,MLS#: O6422106MLS LogoOriginating MLS: Osceola

Facts & features

Interior

Bedrooms & bathrooms
  • Bedrooms: 7
  • Bathrooms: 5
  • Full bathrooms: 4
  • 1/2 bathrooms: 1
Primary bedroom
  • Features: Walk-In Closet(s)
  • Level: First
  • Area: 192 Square Feet
  • Dimensions: 16x12
Other
  • Features: Built-in Closet
  • Level: Second
  • Area: 130 Square Feet
  • Dimensions: 13x10
Other
  • Features: Built-in Closet
  • Level: Second
Bedroom 2
  • Features: Walk-In Closet(s)
  • Level: Second
  • Area: 144 Square Feet
  • Dimensions: 12x12
Bedroom 3
  • Features: Built-in Closet
  • Level: Second
  • Area: 132 Square Feet
  • Dimensions: 12x11
Bedroom 4
  • Features: Built-in Closet
  • Level: Second
  • Area: 99 Square Feet
  • Dimensions: 11x9
Bedroom 5
  • Features: Built-in Closet
  • Level: Second
  • Area: 110 Square Feet
  • Dimensions: 11x10
Dining room
  • Level: First
  • Area: 121 Square Feet
  • Dimensions: 11x11
Family room
  • Level: First
  • Area: 224 Square Feet
  • Dimensions: 16x14
Kitchen
  • Level: First
  • Area: 160 Square Feet
  • Dimensions: 16x10
Living room
  • Features: Bar
  • Level: First
  • Area: 288 Square Feet
  • Dimensions: 18x16
Heating
  • Central, Heat Pump, Zoned
Cooling
  • Central Air, Zoned
Appliances
  • Included: Dishwasher, Disposal, Dryer, Electric Water Heater, Exhaust Fan, Microwave, Range, Refrigerator, Washer
  • Laundry: Inside, Laundry Room
Features
  • Ceiling Fan(s), Eating Space In Kitchen, Kitchen/Family Room Combo, Open Floorplan, Primary Bedroom Main Floor, Thermostat, Walk-In Closet(s)
  • Flooring: Carpet, Ceramic Tile
  • Doors: Sliding Doors
  • Has fireplace: No
  • Furnished: Yes
Interior area
  • Total structure area: 7,666
  • Total interior livable area: 2,914 sqft

Property

Parking
  • Total spaces: 2
  • Parking features: Garage - Attached
  • Attached garage spaces: 2
  • Details: Garage Dimensions: 20x19
Features
  • Levels: Two
  • Stories: 2
  • Exterior features: Irrigation System, Sidewalk
  • Has private pool: Yes
  • Pool features: Heated, In Ground
  • Has view: Yes
  • View description: Water, Lake
  • Has water view: Yes
  • Water view: Water,Lake
  • Waterfront features: Lake Front
Lot
  • Size: 7,667 Square Feet
  • Dimensions: 55 x 135
Details
  • Parcel number: 242528375600010260
  • Zoning: OPUD
  • Special conditions: None

Construction

Type & style
  • Home type: SingleFamily
  • Property subtype: Single Family Residence
Materials
  • Brick, Stucco
  • Foundation: Slab
  • Roof: Shingle
Condition
  • New construction: No
  • Year built: 1999

Utilities & green energy

  • Sewer: Public Sewer
  • Water: Public
  • Utilities for property: Cable Connected, Electricity Connected, Phone Available, Sewer Connected, Sprinkler Recycled, Street Lights, Water Connected

Community & HOA

Community
  • Pet fee: $0 monthly
  • Subdivision: LAKE BERKLEY RESORT
HOA
  • Has HOA: Yes
  • HOA fee: $263 monthly
  • HOA name: Leland Mgmt-Claudette Maldonado/SRK Residential Co
  • HOA phone: 407-781-1484
Location
  • Region: Kissimmee

Financial & listing details

  • Price per square foot: $206/sqft
  • Tax assessed value: $485,700
  • Annual tax amount: $6,875
  • Date on market: 7/2/2026
  • Cumulative days on market: 9 days
  • Listing terms: Cash,Conventional,FHA,VA Loan
  • Ownership: Fee Simple
  • Total actual rent: 0
  • Electric utility on property: Yes
  • Road surface type: Asphalt

Price history

DateEventPrice
7/3/2026Listed for sale$599,900+62.6%$206/sqft
Source: Stellar MLS #O6422106 Report a problem
1/3/2021Listing removed--
Source: Owner Report a problem
12/12/2020Listed for sale$369,000+7.3%$127/sqft
Source: Owner Report a problem
7/16/2020Sold$343,800-4.2%$118/sqft
Source: Public Record Report a problem
6/4/2020Pending sale$359,000$123/sqft
Source: GOLDEN SUN REALTY INC #S5031581 Report a problem
5/24/2020Price change$359,000-6.8%$123/sqft
Source: GOLDEN SUN REALTY INC #S5031581 Report a problem
3/12/2020Listed for sale$385,000+34.6%$132/sqft
Source: GOLDEN SUN REALTY INC #S5031581 Report a problem
7/31/2013Sold$286,000-4%$98/sqft
Source: Stellar MLS #S4714268 Report a problem
6/22/2013Listed for sale$297,900-30.7%$102/sqft
Source: CENTURY 21 TEAM FELTRIM #S4714268 Report a problem
10/22/2004Sold$430,000+64.6%$148/sqft
Source: Stellar MLS #S4566883 Report a problem
1/13/2000Sold$261,300$90/sqft
Source: Public Record Report a problem

Public tax history

YearProperty taxesTax assessment
2025$6,876 +3.7%$485,700 -2.9%
2024$6,628 +4.7%$500,300 +2.5%
2023$6,330 +14.7%$488,200 +22.6%
2022$5,519 +14.8%$398,100 +34.9%
2021$4,809 +7.4%$295,100 +8.6%
2020$4,478 -3.7%$271,800 +5.6%
2019$4,650 $257,500 +2.3%
2018$4,650 +2.6%$251,800 +0.4%
2017$4,531 -2.1%$250,900 +1.2%
2016$4,626 +0.4%$248,000 +2%
2015$4,609 +0.8%$243,200 +12.1%
2014$4,570 $217,000 +2.1%
2013-- $212,500 +9.3%
2012-- $194,400 -3.7%
2011-- $201,900 -3.6%
2010-- $209,400 -21.3%
2009-- $266,000 -24.6%
2008-- $352,600

Find assessor info on the county website

Monthly payment

Est. payment
$3,985/mo
Principal & interest
$2977
Property taxes
$745
HOA Fees
$263
More affordability toolsChevron Right

Estimated market value

$573,700

$545,000 - $602,000

$7,152/mo

Climate risks

Explore flood, wildfire, and other predictive climate risk information for this property on First Street®️.

Neighborhood: 34746

Nearby schools

Central Avenue Elementary School
Grades PK-53.6 miles
2/10
GreatSchools® Rating
Test Score Rating
1/10
Student Progress Rating
3/10
Kissimmee Middle School
Grades 6-82.3 miles
5/10
GreatSchools® Rating
Test Score Rating
3/10
Student Progress Rating
6/10
Poinciana High School
Grades 9-124.5 miles
4/10
GreatSchools® Rating
Test Score Rating
5/10
College Readiness Rating
3/10
Student Progress Rating
5/10