This updated and move-in ready home, situated in the desirable northeast Pensacola area, is waiting for you. The family room, graced by vaulted ceiling, complemented by an abundance of natural light and a wood burning fireplace. Enjoy your cool evenings, drinking a hot cup of cocoa, sitting by a warm fire, curled up to watch a movie. The kitchen has been customized a “cooks” kitchen with stainless steel appliances, quartz countertops, soft-close drawers and cabinets. An island/bar with sink and granite countertops, soft-close cabinets and drawers were added in ’19. Breakfast nook is new with double pane hurricane bay windows ’22. Ceramic tile “plank” flooring installed throughout the living areas. The master bedroom is very spacious and has a large closet. The master bathroom has a new walk-in shower ‘ 23. The home has two well-appointed guest bedrooms and a full guest bathroom. Guest bathroom was updated July 2023, including a new tub/shower combo. Outside, the backyard is securely enclosed with a privacy fence, providing ample space for pets and children to play. Paver back patio was added in ’21. New sod was put in the backyard in June 2023. New attic insulation ’23 ~ New roof ‘2016 ~ New double garage doors with opener ’23 ~ 220 electrical panel upgraded in ’19 ~ New double pane hurricane windows in all bedrooms and front porch with Kevlar hurricane shields in July ’24 ~ So many updates, means it is ready for you! Whether you are downsizing, embarking on your journey as a first-time homeowner, or seeking a lucrative investment rental property, this residence is truly a turnkey gem. Schedule a viewing today to experience its charm and potential firsthand.
Sold for $264,000
$264,000
4610 Gladstone Dr, Pensacola, FL 32514
3beds
1,467sqft
Single Family Residence
Built in 1980
10,018 Square Feet Lot
$276,200 Zestimate®
$180/sqft
$1,858 Estimated rent
Home value
$276,200
$262,000 - $290,000
$1,858/mo
Zestimate® history
Owner options
List your home for rent
$1,858/mo
Rent Zestimate®
Find your next renter with Zillow Rental Manager. Plus, with online applications, you can quickly screen prospective tenants – for free.
$1,858/mo
Rent Zestimate®
Refinance and save
$1,735/mo
Est. payment
Refinancing to a lower rate could help reduce your monthly payments and save thousands over the life of the loan.
$1,735/mo
Est. payment
Explore your selling options
Work with a Zillow partner agent
Leverage their expertise and Zillow's premium Showcase listings to get your home seen by more buyers.
Get startedList with your own agent
Get your home in front of millions of buyers by listing it on Zillow.
Learn how to do itSell it yourself
Take full control of how buyers see your home on Zillow by listing For Sale by Owner (FSBO).
List your homeWhat's special
Zillow last checked:
Listing updated:
Listed by:
Anita Allen 850-377-4410,
Levin Rinke Realty
Bought with:
Catherine Bergfelder
Epique Realty, Inc.
Source: PAR,MLS#: 649380
Facts & features
Interior
Bedrooms & bathrooms
- Bedrooms: 3
- Bathrooms: 2
- Full bathrooms: 2
Primary bedroom
- Level: First
- Area: 172.05
- Dimensions: 15.5 x 11.1
Bedroom
- Level: First
- Area: 108.88
- Dimensions: 11.11 x 9.8
Bedroom 1
- Level: First
- Area: 100.09
- Dimensions: 10.11 x 9.9
Dining room
- Level: First
- Area: 72.21
- Dimensions: 8.7 x 8.3
Kitchen
- Level: First
- Area: 217.3
- Dimensions: 20.5 x 10.6
Heating
- Central, Fireplace(s)
Cooling
- Central Air, Ceiling Fan(s)
Appliances
- Included: Electric Water Heater, Dishwasher, Refrigerator
- Laundry: Inside, W/D Hookups
Features
- Ceiling Fan(s), High Ceilings, Vaulted Ceiling(s)
- Flooring: Tile, Laminate
- Windows: Some Blinds
- Has basement: No
- Has fireplace: Yes
Interior area
- Total structure area: 1,467
- Total interior livable area: 1,467 sqft
Property
Parking
- Total spaces: 2
- Parking features: 2 Car Garage, Garage Door Opener
- Garage spaces: 2
Features
- Levels: One
- Stories: 1
- Patio & porch: Patio
- Pool features: None
- Fencing: Privacy
Lot
- Size: 10,018 Square Feet
- Features: Interior Lot
Details
- Parcel number: 091s291500010009
- Zoning description: Res Single
Construction
Type & style
- Home type: SingleFamily
- Architectural style: Ranch
- Property subtype: Single Family Residence
Materials
- Frame
- Foundation: Slab
- Roof: Gable
Condition
- Resale
- New construction: No
- Year built: 1980
Utilities & green energy
- Electric: Circuit Breakers, Copper Wiring
- Sewer: Public Sewer
- Water: Public
- Utilities for property: Cable Available
Green energy
- Energy efficient items: Insulation, Insulated Walls
Community & HOA
Community
- Security: Smoke Detector(s)
- Subdivision: Northpointe
HOA
- Has HOA: No
Location
- Region: Pensacola
Financial & listing details
- Price per square foot: $180/sqft
- Tax assessed value: $217,546
- Annual tax amount: $1,219
- Date on market: 7/21/2024
- Cumulative days on market: 2 days
Price history
| Date | Event | Price |
|---|---|---|
| 8/22/2024 | Sold | $264,000+1.5%$180/sqft |
Source:  PAR #649380 Report a problem PAR #649380 Report a problem | ||
| 8/21/2024 | Pending sale | $260,000$177/sqft |
Source: PAR #649380 Report a problem | ||
| 7/23/2024 | Contingent | $260,000$177/sqft |
Source: PAR #649380 Report a problem | ||
| 7/21/2024 | Listed for sale | $260,000+115.1%$177/sqft |
Source: PAR #649380 Report a problem | ||
| 7/12/2016 | Sold | $120,900$82/sqft |
Source: PAR #498047 Report a problem | ||
| 4/13/2016 | Listed for sale | $120,900+86%$82/sqft |
Source: EXIT REALTY N. F. I. #498047 Report a problem | ||
| 8/14/2012 | Sold | $65,000$44/sqft |
Source: Public Record Report a problem | ||
Public tax history
| Year | Property taxes | Tax assessment |
|---|---|---|
| 2024 | $1,219 +1.3% | $217,546 +9.8% |
| 2023 | $1,203 +3% | $198,065 +14.5% |
| 2022 | $1,169 +0.6% | $173,048 +23% |
| 2021 | $1,161 +2.6% | $140,716 +10.5% |
| 2020 | $1,132 +2.2% | $127,296 +6% |
| 2019 | $1,107 | $120,110 +10.8% |
| 2018 | $1,107 +0.4% | $108,417 +2.1% |
| 2017 | $1,102 +0.6% | $106,188 +3% |
| 2016 | $1,096 -32.7% | $103,128 +4.5% |
| 2015 | $1,628 | $98,659 +3.2% |
| 2014 | $1,628 | $95,554 +9.4% |
| 2013 | -- | $87,323 -2.1% |
| 2012 | -- | $89,237 -3.8% |
| 2011 | -- | $92,742 -9.5% |
| 2010 | -- | $102,438 -3.3% |
| 2009 | -- | $105,987 -4.8% |
| 2008 | -- | $111,345 -4.8% |
| 2007 | -- | $116,940 -5% |
| 2006 | -- | $123,110 +31.1% |
| 2005 | -- | $93,870 +3.9% |
| 2004 | -- | $90,370 +6.4% |
| 2003 | -- | $84,960 +9.2% |
| 2002 | -- | $77,800 |
| 2001 | -- | $77,800 +0.6% |
| 2000 | -- | $77,320 |
Find assessor info on the county website
Neighborhood: 32514
Nearby homes
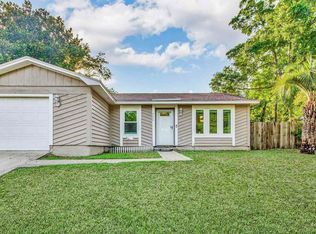
- $266,200-- bd6 ba1.5k sqft4614 Gladstone Dr, Pensacola, FL 32514Off Market
- $238,0003 bd2 ba1.5k sqft4606 Gladstone Dr, Pensacola, FL 32514Sold
- $279,200-- bd6 ba2.2k sqft4613 Centerpointe Dr, Pensacola, FL 32514Off Market
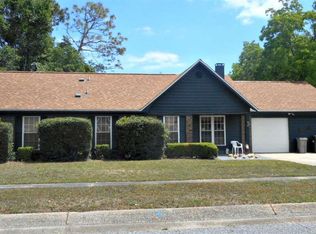
- $261,1004 bd2 ba1.5k sqft4617 Centerpointe Dr, Pensacola, FL 32514Off Market
- $276,6003 bd2 ba1.5k sqft4609 Centerpointe Rd, Pensacola, FL 32514Off Market
- $254,3003 bd2 ba1.4k sqft4609 Centerpointe Dr, Pensacola, FL 32514Off Market
- $232,000-- bd6 ba1.7k sqft4611 Gladstone Dr, Pensacola, FL 32514Off Market
- $255,0003 bd2 ba1.5k sqft4602 Gladstone Dr, Pensacola, FL 32514Sold
Nearby schools
GreatSchools rating
- 4/10Scenic Heights Elementary SchoolGrades: K-5Distance: 1.3 mi
- 4/10Ferry Pass Middle SchoolGrades: 6-8Distance: 1.2 mi
- 3/10Washington Senior High SchoolGrades: 9-12Distance: 2.6 mi
Schools provided by the listing agent
- Elementary: Scenic Heights
- Middle: FERRY PASS
- High: Washington
Source: PAR. This data may not be complete. We recommend contacting the local school district to confirm school assignments for this home.


Get pre-qualified for a loan
At Zillow Home Loans, we can pre-qualify you in as little as 5 minutes with no impact to your credit score.An equal housing lender. NMLS #10287.
Sell for more on Zillow
Get a Zillow Showcase℠ listing at no additional cost and you could sell for .
$276,200
2% more
+$5,524
With Zillow Showcase(estimated)
$281,724
- Florida
- Escambia County
- Pensacola
- 32514
- 4610 Gladstone Dr
Nearby cities
Nearby neighborhoods
Nearby zip codes
Other Pensacola Topics
