Skip main navigation
For sale
  • $599,000

    4610 Granada Way, Union City, CA 94587

    2beds
    875sqft
    : 
    Loading
    Get pre-qualified
    Residential, Townhouse
    Built in 1972
    1,742 Square Feet Lot
    $589,800 Zestimate®
    $685/sqft
    $320/mo HOA

    What's special

    New refrigeratorFresh interior paintSpacious updated bathroomNew laminate floorsRecessed lightingUpdated kitchen
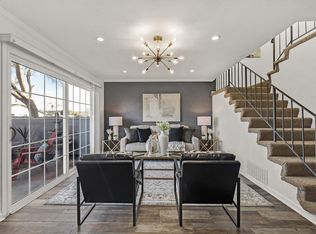
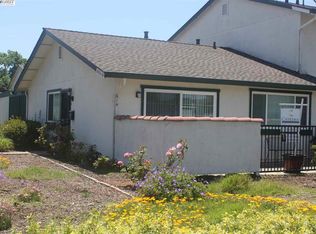
    Rarely available! One-story end unit with a 2-car garage in a very desirable location, Corner unit with windows on 3 sides makes it Bright & Comfortable , Nicely updated for immediate move in! , Updated Kitchen , New electric stove/hood, New refrigerator, New laminate floors , Fresh interior paint , recessed lighting , Spacious updated bathroom, Peaceful/private patio between home and garage for relaxation. 2nd patio off living room , Front door opens to greenbelt , Close to Union Landing for shopping , restaurants/Century 25 theatre , Easy access to schools/parks/sports center/ BART/I-880/Dumbarton & San Mateo bridges.
    41 days
    |
    946
    |
    32
    |

    Zillow last checked:

    Listing updated:

    Listed by:

    Sudhir Matthew DRE #01501502 925-963-5655,

    Re/max Accord

    Source: Bay East AOR,MLS#: 41137017MLS Logo

    Loading...

      Facts & features

      Interior

      Bedrooms & bathrooms
      • Bedrooms: 2
      • Bathrooms: 1
      • Full bathrooms: 1
      Rooms
      • Room types: 2 Bedrooms, 1 Bath, Main Entry
      Bathroom
      • Features: Shower Over Tub, Tile, Tub, Updated Baths
      Kitchen
      • Features: 220 Volt Outlet, Stone Counters, Dishwasher, Electric Range/Cooktop, Disposal, Range/Oven Free Standing, Refrigerator, Updated Kitchen
      Heating
      • Forced Air, Natural Gas
      Cooling
      • Ceiling Fan(s)
      Appliances
      • Included: Dishwasher, Electric Range, Free-Standing Range, Refrigerator, Dryer, Washer, Gas Water Heater
      • Laundry: In Unit, Common Area
      Features
      • Updated Kitchen
      • Flooring: Laminate, Tile
      • Doors: Mirrored Closet Door(s)
      • Windows: Double Pane Windows, Window Coverings
      • Has fireplace: No
      • Fireplace features: None
      • Common walls with other units/homes: End Unit
      Interior area
      • Total structure area: 875
      • Total interior livable area: 875 sqft

      Property

      Parking
      • Total spaces: 2
      • Parking features: Detached, Direct Access, Space Per Unit - 2, Garage Door Opener
      • Garage spaces: 2
      Features
      • Levels: One
      • Stories: 1
      • Entry location: Ground Floor Location,No Steps to Entry
      • Patio & porch: Patio, Enclosed
      • Exterior features: Unit Faces Common Area, Other
      • Pool features: See Remarks, Community
      • Fencing: Wood
      Lot
      • Size: 1,742 Square Feet
      • Features: Corner Lot
      Details
      • Parcel number: 48394126
      • Special conditions: Standard

      Construction

      Type & style
      • Home type: Townhouse
      • Architectural style: Other,Traditional
      • Property subtype: Residential, Townhouse
      Materials
      • Composition Shingles, Stucco
      • Foundation: Slab
      • Roof: Composition
      Condition
      • Existing
      • New construction: No
      • Year built: 1972

      Utilities & green energy

      • Electric: No Solar, 220 Volts in Kitchen
      • Sewer: Public Sewer
      • Water: Public
      • Utilities for property: Individual Electric Meter, Individual Gas Meter

      Community & HOA

      Community
      • Security: Carbon Monoxide Detector(s), Smoke Detector(s)
      • Subdivision: El Dorado Park
      HOA
      • Has HOA: Yes
      • Amenities included: Clubhouse, Greenbelt, Playground, Pool, Guest Parking
      • Services included: Common Area Maint, Maintenance Structure, Management Fee, Other
      • HOA fee: $320 monthly
      • HOA name: UNION CITY TOWNHOME AS
      • HOA phone: 510-489-0220
      Location
      • Region: Union City

      Financial & listing details

      • Price per square foot: $685/sqft
      • Tax assessed value: $258,145
      • Price range: $599K - $599K
      • Date on market: 6/3/2026
      • Listing agreement: Excl Right
      • Listing terms: Cash,Conventional
      • Electric utility on property: Yes

        Estimated market value

        $589,800

        $560,000 - $619,000

        $2,828/mo

        Price history

        DateEventPrice
        4/14/2026Listed for sale$599,000+199.5%$685/sqft
        Source: Bay East AOR #41130637 Report a problem
        8/12/2009Sold$200,000+35.9%$229/sqft
        Source: Public Record Report a problem
        2/18/2009Sold$147,179-62.4%$168/sqft
        Source: Public Record Report a problem
        8/30/2006Sold$391,000$447/sqft
        Source: Bay East AOR #40183575 Report a problem

        Public tax history

        YearProperty taxesTax assessment
        2025-- $258,145 +2%
        2024$4,470 +4.3%$253,085 +2%
        2023$4,287 +2.3%$248,123 +2%
        2022$4,192 +2.2%$243,260 +2%
        2021$4,102 +1.5%$238,491 +1%
        2020$4,041 -0.7%$236,047 +2%
        2019$4,070 +5%$231,420 +2%
        2018$3,877 $226,883 +2%
        2017$3,877 +3.7%$222,435 +2%
        2016$3,737 +5.7%$218,075 +1.5%
        2015$3,536 $214,801 +2%
        2014$3,536 $210,595 +7.4%
        2013-- $196,000 +15.3%
        2012-- $170,000 -8.1%
        2011-- $185,000 -5.1%
        2010-- $195,000 -4.4%
        2009-- $204,000 -45.6%
        2008-- $375,000 -4.1%
        2007-- $391,000 +289.6%
        2006-- $100,367 +2%
        2005-- $98,400 +2%
        2004-- $96,471 +1.9%
        2003-- $94,704 +2%
        2002-- $92,847 +2%
        2001$1,598 $91,026
        Find assessor info on the county website

        Monthly payment

        Est. payment

        Payment breakdown

        Explore the cost of this home by adjusting the details. Changes won't be saved.
        All calculations are estimates and provided by Zillow, Inc. for informational purposes only. Actual amounts may vary.
        HOA fees may include property taxes on listings classified as Co-Ops. Contact the listing agent and/or owner for fee details.
        Mortgage interest rates are dependent on a number of factors, including credit score, down payment, and repayment length. Interest rate data provided by Zillow Group Marketplace, Inc. as of 1/1/1970 from various mortgage lenders with which we have lead or other similar arrangements; the Estimated Payment is an average of those rates.
        See how much you could borrow to make a competitive offer.

        Climate risks

        Neighborhood: 94587

        Getting around

        45 / 100
        Car-Dependent
        46 / 100
        Somewhat Bikeable

        Nearby schools

        GreatSchools rating

        A local agent can set up tours, give advice and negotiate with sellers.

        Browse local experts

        Similar homes

            • Local buyer's agents are ready to help