Skip main navigation
Sold for $1,415,000
  • $1,415,000

    4610 Hampshire Way, Fremont, CA 94538

    3beds
    1,654sqft
    Residential, Single Family Residence
    Built in 1962
    7,405 Square Feet Lot
    $1,486,600 Zestimate®
    $856/sqft
    $4,097 Estimated rent

    Home value

    $1,486,600

    $1.40M - $1.59M

    $4,097/mo

    Zestimate® history
    Loading
    Loading...

    Owner options

    List your home for rent

    $4,097/mo

    Rent Zestimate®

    Find your next renter with Zillow Rental Manager. Plus, with online applications, you can quickly screen prospective tenants – for free.

    Learn more

    $4,097/mo

    Rent Zestimate®

    Refinance and save

    $9,084/mo

    Est. payment

    Refinancing to a lower rate could help reduce your monthly payments and save thousands over the life of the loan.

    See today's rates

    $9,084/mo

    Est. payment

    Explore your selling options

    Work with a Zillow partner agent

    Leverage their expertise and Zillow's premium Showcase listings to get your home seen by more buyers.

    Get started

    List with your own agent

    Get your home in front of millions of buyers by listing it on Zillow.

    Learn how to do it

    Sell it yourself

    Take full control of how buyers see your home on Zillow by listing For Sale by Owner (FSBO).

    List your home

    What's special

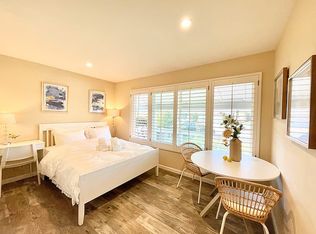

    Rare South Fremont property with large lot and side yard RV access plus two additional front parking spaces. 220 sft was added to expand master bedroom and bath. Oak Hardwood Floors and Bamboo flooring in Master and Family Room, Dual Paned Windows, Freshly painted in and out, fireplace in family room, finished garage, near schools, and easy access to freeways and silicon valley. Clean and move in ready! Won't last!

    Zillow last checked:

    Listing updated:

    Listed by:

    Ines Eiras DRE #00987307 510-305-8128,

    BHG Reliance Partners

    Bought with:

    Ines Eiras, DRE #00987307

    Mlslisting

    Source: Bay East AOR,MLS#: 41044931MLS Logo

    Facts & features

    Interior

    Bedrooms & bathrooms
    • Bedrooms: 3
    • Bathrooms: 2
    • Full bathrooms: 2
    Rooms
    • Room types: 3 Bedrooms, 2 Baths, Main Entry, Family Room
    Bathroom
    • Features: Bidet, Stall Shower, Updated Baths, Shower Over Tub
    Kitchen
    • Features: 220 Volt Outlet, Breakfast Bar, Counter - Laminate, Dishwasher, Eat In Kitchen, Garbage Disposal, Gas Range/Cooktop, Microwave, Range/Oven Free Standing, Updated Kitchen
    Heating
    • Gravity, Forced Air, Natural Gas, Central, Fireplace(s)
    Cooling
    • None
    Appliances
    • Included: Dishwasher, Gas Range, Microwave, Free-Standing Range
    • Laundry: Gas Dryer Hookup, In Garage, Cabinets
    Features
    • Breakfast Bar, Updated Kitchen
    • Flooring: Tile, Carpet, Bamboo
    • Doors: Mirrored Closet Door(s)
    • Windows: Greenhouse Window(s), Screens
    • Basement: Crawl Space
    • Number of fireplaces: 1
    • Fireplace features: Brick, Family Room, Wood Burning
    Interior area
    • Total structure area: 1,654
    • Total interior livable area: 1,654 sqft

    Property

    Parking
    • Total spaces: 8
    • Parking features: Direct Access, Parking Spaces, RV/Boat Parking, Side Yard Access, Garage Faces Front, RV Storage, Garage Door Opener
    • Attached garage spaces: 2
    Features
    • Levels: One
    • Stories: 1
    • Patio & porch: Patio, Front Porch
    • Exterior features: Storage, Low Maintenance
    • Pool features: None
    • Fencing: Fenced,Wood
    Lot
    • Size: 7,405 Square Feet
    • Features: Level, Premium Lot, Front Yard, Back Yard, Side Yard, Landscape Front, Yard Space
    Details
    • Parcel number: 52597751
    • Special conditions: Standard

    Construction

    Type & style
    • Home type: SingleFamily
    • Architectural style: Ranch
    • Property subtype: Residential, Single Family Residence
    Materials
    • Brick, Stucco, Wood Siding
    • Foundation: Raised, Slab
    • Roof: Composition
    Condition
    • Existing
    • New construction: No
    • Year built: 1962
    Details
    • Warranty included: Yes

    Utilities & green energy

    • Electric: No Solar, 220 Volts in Kitchen, 220 Volts in Laundry

    Community & HOA

    Community
    • Subdivision: Sundale South
    HOA
    • Has HOA: No
    Location
    • Region: Fremont

    Financial & listing details

    • Price per square foot: $856/sqft
    • Tax assessed value: $1,443,300
    • Price range: $1.4M - $1.4M
    • Date on market: 11/24/2023
    • Listing agreement: Excl Right
    • Listing terms: Cash,Conventional
    • Electric utility on property: Yes

    Price history

    DateEventPrice
    1/12/2024Sold$1,415,000+13.2%$856/sqft
    Source: Bay East AOR #41044931 Report a problem
    12/8/2023Pending sale$1,250,000$756/sqft
    Source: bridgeMLS/CCAR/Bay East AOR #41044931 Report a problem
    12/8/2023Listed for sale$1,250,000$756/sqft
    Source: bridgeMLS/CCAR/Bay East AOR #41044931 Report a problem
    12/7/2023Pending sale$1,250,000$756/sqft
    Source: bridgeMLS/CCAR/Bay East AOR #41044931 Report a problem
    11/25/2023Listed for sale$1,250,000$756/sqft
    Source: bridgeMLS/CCAR/Bay East AOR #41044931 Report a problem

    Public tax history

    YearProperty taxesTax assessment
    2025-- $1,443,300 +191.2%
    2024$6,362 +2.9%$495,652 +2%
    2023$6,182 +1.5%$485,936 +2%
    2022$6,088 +2.5%$476,407 +2%
    2021$5,941 +0.5%$467,067 +1%
    2020$5,915 +1.1%$462,280 +2%
    2019$5,848 +8%$453,217 +2%
    2018$5,414 $444,332 +5.6%
    2017$5,414 +1.9%$420,627 +2%
    2016$5,314 +140.7%$412,380 +170.5%
    2015$2,208 $152,437 +2%
    2014$2,208 $149,451 +0.5%
    2013-- $148,777 +2%
    2012-- $145,860 +2%
    2011-- $143,000 +0.8%
    2010-- $141,931 -0.2%
    2009-- $142,268 +2%
    2008-- $139,480 +2%
    2007-- $136,745 +2%
    2006-- $134,063 +2%
    2005-- $131,435 +2%
    2004-- $128,859 +1.9%
    2003-- $126,498 +2%
    2002-- $124,018 +2%
    2001$1,537 $121,586
    Find assessor info on the county website

    Neighborhood: South Sundale

    Nearby schools

    GreatSchools rating
    Schools provided by the listing agent
    • District: Fremont (510) 657-2350

    Source: Bay East AOR. This data may not be complete. We recommend contacting the local school district to confirm school assignments for this home.

    Get a cash offer in 3 minutes
    Find out how much your home could sell for in as little as 3 minutes with a no-obligation cash offer.
    Estimated market value
    $1,486,600
    Get a cash offer in 3 minutes
    Find out how much your home could sell for in as little as 3 minutes with a no-obligation cash offer.
    Estimated market value
    $1,486,600