Skip main navigation
Pending
  • Price cut: $49.1K (4/29)
    $1,049,900

    4610 High Vista Way, Pigeon Forge, TN 37863

    4beds
    3,471sqft
    : 
    Loading
    Get pre-qualified
    Cabin, Residential
    Built in 2005
    435 Square Feet Lot
    $1,004,900 Zestimate®
    $302/sqft
    $150/mo HOA

    What's special

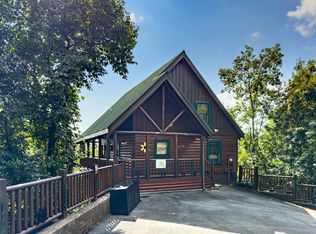
    Located between Gatlinburg and Pigeon Forge, TN - Monte Cristo is a Premium Luxury Cabin with ''Million Dollar'' views. Monte Cristo is near everything and yet sits at the edge of the Great Smoky Mountains and is only 10 minutes from Dollywood and Splash Country, great restaurants and entertainment. Monte Cristo sits on the very point of High Vista Way and commands, what many past tenants have called, the ''Best Mountain View'' of any cabin in the entire area. Monte Cristo has breathtaking and unmatched views of Mt. LeConte and many other mountain vistas, near and far away. Cabin has been updated to meet the latest Fire Department Codes. Monte Cristo offers 3 levels of fun with 4 bedrooms, each with flat screen TV's and very comfortable beds. There are 3 full baths and Monte Cristo sleeps 10 maximum. The full size decks on the main and lower levels downstairs level offer amazing views of the towering mountains. Monte Cristo has (2) King Bedrooms, one with Jacuzzi and fireplace, and (2) Queen Bedrooms downstairs. There is a fully equipped Kitchen with Granite Countertops and seating for 2 at the bar and a large dining room table that has generous seating for 8, with room to spare. You can also enjoy the view from the Third Level Loft as you play a round of Pool. The upstairs deck has a grill and a large Hot Tub that you can soak in while you watch the sunset after that long day of touring, shopping or hiking. The resort offers a seasonal pool to enjoy during the warm season. Monte Cristo is a unique mountain get-away experience that will provide you and your family with wonderful memories that will last a lifetime. Make this your very own private vacation getaway or your next vacation rental investment.
    195 days
    |
    60
    |
    1
    |

    Zillow last checked:

    Listing updated:

    Listed by:

    David Everett 865-250-9438,

    Century 21 MVP 865-429-2121

    Source: GSMAR, GSMMLS,MLS#: 309560MLS Logo

      Facts & features

      Interior

      Bedrooms & bathrooms
      • Bedrooms: 4
      • Bathrooms: 3
      • Full bathrooms: 3
      • Main level bathrooms: 1
      • Main level bedrooms: 1
      Heating
      • Electric, Heat Pump
      Cooling
      • Heat Pump
      Appliances
      • Included: Dishwasher, Dryer, Electric Range, Electric Water Heater, Microwave, Refrigerator, Washer
      • Laundry: Electric Dryer Hookup, Washer Hookup
      Features
      • Cathedral Ceiling(s), Ceiling Fan(s), Granite Counters, Great Room, High Speed Internet, Kitchen Island, Solid Surface Counters, Walk-In Shower(s)
      • Flooring: Hardwood
      • Windows: Blinds, Window Coverings
      • Basement: Finished
      • Number of fireplaces: 2
      • Fireplace features: Gas Log
      • Furnished: Yes
      • Common walls with other units/homes: No Common Walls
      Interior area
      • Total structure area: 3,471
      • Total interior livable area: 3,471 sqft
      • Finished area above ground: 1,286
      • Finished area below ground: 2,185

      Property

      Parking
      • Total spaces: 4
      • Parking features: Off Street
      • Uncovered spaces: 4
      Features
      • Levels: Three Or More
      • Stories: 3
      • Patio & porch: Covered, Deck, Porch
      • Exterior features: Gas Grill
      • Pool features: In Ground, Outdoor Pool, Community, Association
      • Has view: Yes
      • View description: Mountain(s)
      Lot
      • Size: 435 Square Feet
      • Features: Sloped, Views
      Details
      • Parcel number: 105L B 001.00
      • Zoning: R1

      Construction

      Type & style
      • Home type: SingleFamily
      • Architectural style: Cabin,Log
      • Property subtype: Cabin, Residential
      Materials
      • Log, Wood Siding
      • Roof: Metal
      Condition
      • Updated/Remodeled
      • New construction: No
      • Year built: 2005

      Utilities & green energy

      • Electric: Underground
      • Sewer: Shared Septic
      • Water: Shared Well
      • Utilities for property: Cable Connected, Electricity Connected, High Speed Internet Connected, Natural Gas Connected, Sewer Connected, Water Connected

      Community & HOA

      Community
      • Features: Pool
      • Security: Smoke Detector(s)
      • Subdivision: Sherwood Forest Resort
      HOA
      • Has HOA: Yes
      • Amenities included: Pool
      • Services included: Maintenance Grounds, Roads
      • HOA fee: $150 monthly
      • HOA name: Sherwood Forest Resort POA
      • HOA phone: 423-246-7310
      Location
      • Region: Pigeon Forge

      Financial & listing details

      • Price per square foot: $302/sqft
      • Annual tax amount: $2,343
      • Date on market: 1/2/2026
      • Listing terms: 1031 Exchange,Cash,Conventional
      • Electric utility on property: Yes
      • Road surface type: Paved

        Estimated market value

        $1,004,900

        $955,000 - $1.06M

        $4,214/mo

        Price history

        DateEventPrice
        5/17/2026Pending sale$1,049,900$302/sqft
        Source: GSMAR, GSMMLS #309560 Report a problem
        4/29/2026Price change$1,049,900-4.5%$302/sqft
        Source: GSMAR, GSMMLS #309560 Report a problem
        1/2/2026Listed for sale$1,099,000-0.1%$317/sqft
        Source: GSMAR, GSMMLS #309560 Report a problem
        1/1/2026Listing removed$1,099,999$317/sqft
        Source: GSMAR, GSMMLS #307055 Report a problem
        6/20/2025Listed for sale$1,099,999$317/sqft
        Source: GSMAR, GSMMLS #307055 Report a problem

        Public tax history

        Tax history is unavailable.

        Monthly payment

        Est. payment

        Payment breakdown

        Explore the cost of this home by adjusting the details. Changes won't be saved.
        All calculations are estimates and provided by Zillow, Inc. for informational purposes only. Actual amounts may vary.
        HOA fees may include property taxes on listings classified as Co-Ops. Contact the listing agent and/or owner for fee details.
        Mortgage interest rates are dependent on a number of factors, including credit score, down payment, and repayment length. Interest rate data provided by Zillow Group Marketplace, Inc. as of 1/1/1970 from various mortgage lenders with which we have lead or other similar arrangements; the Estimated Payment is an average of those rates.
        See how much you could borrow to make a competitive offer.

        Climate risks

        Neighborhood: 37863

        Getting around

        0 / 100
        Car-Dependent
        25 / 100
        Somewhat Bikeable

        Nearby schools

        GreatSchools rating

        A local agent can set up tours, give advice and negotiate with sellers.

        Browse local experts

        Similar homes