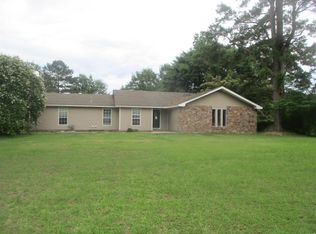
Country charm on 1.64 cleared acres outside the city limits! This rustic property offers peaceful rural living with frequent deer sightings thanks to the deer lease located behind the property. The main home features 3 bedrooms, 1 bathroom, full-length front and back porches, wood accents, multiple storage buildings, a chain-link dog run, and partial fencing. A DETACHED STUDIO APARTMENT adds even more flexibility with its own full bathroom, kitchen area with stove connections, and newer heat/cool unit. Taxidermy and antiques may remain with acceptable offer. If you’ve been searching for a quiet country setting with character and space, this is one you won’t want to miss! SEE AGENT REMARKS FOR MORE AMAZING DETAILS!!
Closed
$194,000
4610 Highway 167 S, Sheridan, AR 72150
3beds
1,440sqft
Single Family Residence
Built in 2008
1.64 Acres Lot
$203,400 Zestimate®
$135/sqft
$1,272 Estimated rent
Home value
$203,400
$193,000 - $214,000
$1,272/mo
Zestimate® history
Owner options
List your home for rent
$1,272/mo
Rent Zestimate®
Find your next renter with Zillow Rental Manager. Plus, with online applications, you can quickly screen prospective tenants – for free.
$1,272/mo
Rent Zestimate®
Refinance and save
$1,210/mo
Est. payment
Refinancing to a lower rate could help reduce your monthly payments and save thousands over the life of the loan.
$1,210/mo
Est. payment
Explore your selling options
Work with a Zillow partner agent
Leverage their expertise and Zillow's premium Showcase listings to get your home seen by more buyers.
Get startedList with your own agent
Get your home in front of millions of buyers by listing it on Zillow.
Learn how to do itSell it yourself
Take full control of how buyers see your home on Zillow by listing For Sale by Owner (FSBO).
List your homeWhat's special
Partial fencingDetached studio apartmentChain-link dog runMultiple storage buildingsWood accents
Zillow last checked:
Listing updated:
Listed by:
Juel Nicholson 870-413-0445,
Re/Max Platinum
Bought with:
Patrick J Beam, AR
The Legacy Team
Source: CARMLS,MLS#: 26021314
Facts & features
Interior
Bedrooms & bathrooms
- Bedrooms: 3
- Bathrooms: 1
- Full bathrooms: 1
Rooms
- Room types: Den/Family Room, Office/Study, In-Law Quarters
Dining room
- Features: Eat-in Kitchen
Heating
- Electric, Space Heater
Cooling
- Electric, Window Unit(s)
Appliances
- Included: Built-In Range, Microwave, Electric Range, Dishwasher, Refrigerator, Electric Water Heater
- Laundry: Washer Hookup, Electric Dryer Hookup, Laundry Room
Features
- Ceiling Fan(s), Vaulted Ceiling(s), Primary Bedroom/Main Lv, 2 Bedrooms Upper Level
- Flooring: Laminate
- Attic: Floored
- Has fireplace: No
- Fireplace features: None
Interior area
- Total structure area: 1,440
- Total interior livable area: 1,440 sqft
Property
Parking
- Total spaces: 4
- Parking features: Four Car or More
Features
- Levels: Two
- Stories: 2
- Patio & porch: Porch
- Exterior features: Storage
- Has spa: Yes
- Spa features: Whirlpool/Hot Tub/Spa
- Fencing: Partial,Chain Link
Lot
- Size: 1.64 Acres
- Features: Rural Property, Cleared, Not in Subdivision
Details
- Additional structures: ADU Beds: 1, ADU Baths: 1
- Parcel number: 00104785001
Construction
Type & style
- Home type: SingleFamily
- Architectural style: Traditional,Country
- Property subtype: Single Family Residence
Materials
- Wood Siding
- Foundation: Slab/Crawl Combination
- Roof: Metal
Condition
- New construction: No
- Year built: 2008
Utilities & green energy
- Electric: Elec-Municipal (+Entergy)
- Gas: Gas-Propane/Butane
- Sewer: Septic Tank
- Water: Public
- Utilities for property: Gas-Propane/Butane
Community & HOA
Community
- Security: Smoke Detector(s)
- Subdivision: DEER CREEK ESTATES
HOA
- Has HOA: No
Location
- Region: Sheridan
Financial & listing details
- Price per square foot: $135/sqft
- Tax assessed value: $244,950
- Annual tax amount: $1,313
- Date on market: 5/27/2026
- Listing terms: VA Loan,FHA,Conventional,USDA Loan
- Road surface type: Gravel
Price history
| Date | Event | Price |
|---|---|---|
| 7/17/2026 | Sold | $194,000-5.4%$135/sqft |
Source:  CARMLS #26021314 Report a problem CARMLS #26021314 Report a problem | ||
| 6/16/2026 | Contingent | $205,000$142/sqft |
Source: CARMLS #26021314 Report a problem | ||
| 5/27/2026 | Listed for sale | $205,000+105%$142/sqft |
Source: CARMLS #26021314 Report a problem | ||
| 6/16/2011 | Sold | $100,000$69/sqft |
Source: Public Record Report a problem | ||
Public tax history
| Year | Property taxes | Tax assessment |
|---|---|---|
| 2025 | $1,314 -2.7% | $34,980 +8.7% |
| 2024 | $1,351 +5.9% | $32,180 +4.5% |
| 2023 | $1,276 +1% | $30,780 +4.8% |
| 2022 | $1,263 +5.3% | $29,380 +5% |
| 2021 | $1,200 +35.7% | $27,980 |
| 2020 | $884 -17.7% | $27,980 |
| 2019 | $1,074 -2.3% | $27,980 |
| 2018 | $1,099 | $27,980 |
| 2017 | $1,099 | $27,980 -3.3% |
| 2015 | -- | $28,920 |
| 2014 | -- | $28,920 |
| 2012 | -- | $28,920 +14.7% |
| 2011 | -- | $25,220 +5% |
| 2010 | -- | $24,020 |
| 2009 | -- | -- |
Find assessor info on the county website
Neighborhood: 72150
Nearby homes
- $186,400-- bd-- ba1.5k sqft4636 Highway 167 S, Sheridan, AR 72150Off Market
- $168,600-- bd-- ba2.1k sqft4744 Highway 167 S, Sheridan, AR 72150Off Market
- $96,0003 bd2 ba2.4k sqft4684 Highway 167 S, Sheridan, AR 72150Sold
- $40,200-- bd-- ba-- sqft16 Grant 10 St #10, Sheridan, AR 72150Off Market
- $10,450-- bd-- ba1.2k sqft4708 Highway 167 S, Sheridan, AR 72150Off Market
- $223,800-- bd-- ba1.7k sqft4708 Highway 167 S, Sheridan, AR 72150Off Market
- $21,2002.35 Acres16 Grant 10, Sheridan, AR 72150Off Market
- $354,900-- bd2 ba1.7k sqft36 Grant 10 St #10, Sheridan, AR 72150Off Market
Nearby schools
GreatSchools rating
- 6/10Sheridan Intermediate SchoolGrades: 3-5Distance: 4.8 mi
- 7/10Sheridan Middle SchoolGrades: 6-8Distance: 4.6 mi
- 7/10Sheridan High SchoolGrades: 9-12Distance: 4.6 mi


Get pre-qualified for a loan
At Zillow Home Loans, we can pre-qualify you in as little as 5 minutes with no impact to your credit score.An equal housing lender. NMLS #10287.
- Arkansas
- Grant County
- Sheridan
- 72150
- 4610 Highway 167 S
Nearby cities
Nearby zip codes
Other Sheridan Topics
