Nothing is sweeter than a Tennessee Farm House in close proximity to city limits , interstate access for travel , and beautiful mountain views. Newly constructed in 2020 with beautiful accents throughout the home of the original farmhouse that once stood on the property. 4 bedroom 5 bath home is situated on 5.3 surveyed acres. Main Level offers 9 foot ceilings, 4 sets of 8 foot french doors that lead to a 30 foot wide front porch that stretches across the front elevation of the home . Open floor plan with a stone fireplace built of rock off the farm. First floor primary suite and dedicated home office boast spectacular views. A bright open farm house kitchen with granite counter tops, gas stove , and space for an abundance of seating. Attached 2 car garage with extra storage space. Second level offers 3 bedrooms , real hardwood flooring from original home place. Additional could be 5th bedroom or hobby room upstairs.
Sold for $575,000
$575,000
4610 Highway 70 E, Cookeville, TN 38506
4beds
3,400sqft
Single Family Residence
Built in 2020
5.3 Acres Lot
$-- Zestimate®
$169/sqft
$3,254 Estimated rent
Home value
Not available
Estimated sales range
Not available
$3,254/mo
Zestimate® history
Owner options
List your home for rent
$3,254/mo
Rent Zestimate®
Find your next renter with Zillow Rental Manager. Plus, with online applications, you can quickly screen prospective tenants – for free.
$3,254/mo
Rent Zestimate®
Refinance and save
$3,317/mo
Est. payment
Refinancing to a lower rate could help reduce your monthly payments and save thousands over the life of the loan.
$3,317/mo
Est. payment
Explore your selling options
Work with a Zillow partner agent
Leverage their expertise and Zillow's premium Showcase listings to get your home seen by more buyers.
Get startedList with your own agent
Get your home in front of millions of buyers by listing it on Zillow.
Learn how to do itSell it yourself
Take full control of how buyers see your home on Zillow by listing For Sale by Owner (FSBO).
List your homeWhat's special
Beautiful mountain viewsStone fireplaceTennessee farm houseSpectacular viewsOpen floor planExtra storage spaceInterstate access for travel
Zillow last checked:
Listing updated:
Listed by:
Natalie Stout,
The Realty Firm - Smithville
Bought with:
Olivia Hays
Highlands Elite Real Estate LLC
Source: UCMLS,MLS#: 218375
Facts & features
Interior
Bedrooms & bathrooms
- Bedrooms: 4
- Bathrooms: 5
- Full bathrooms: 4
- Partial bathrooms: 1
- Main level bedrooms: 1
Primary bedroom
- Level: Main
Bedroom 2
- Level: Upper
Bedroom 3
- Level: Upper
Bedroom 4
- Level: Upper
Heating
- Central
Cooling
- Central Air
Appliances
- Included: Dishwasher, Electric Water Heater
- Laundry: Upper Level
Features
- Ceiling Fan(s)
- Windows: Other
- Has basement: No
- Has fireplace: Yes
- Fireplace features: Gas Log
Interior area
- Total structure area: 3,400
- Total interior livable area: 3,400 sqft
Property
Parking
- Total spaces: 2
- Parking features: Attached, Garage
- Has attached garage: Yes
- Covered spaces: 2
Features
- Levels: Two
- Patio & porch: Deck, Stoop
Lot
- Size: 5.3 Acres
- Dimensions: 5.3 ac
- Features: Irregular Lot, Trees
Details
- Parcel number: 020.00
Construction
Type & style
- Home type: SingleFamily
- Property subtype: Single Family Residence
Materials
- HardiPlank Type, Frame
- Foundation: Slab
- Roof: Shingle
Condition
- Year built: 2020
Utilities & green energy
- Electric: Circuit Breakers
- Sewer: Septic Tank
- Water: Public
- Utilities for property: Propane
Community & HOA
Community
- Subdivision: None
HOA
- Has HOA: No
Location
- Region: Cookeville
Financial & listing details
- Price per square foot: $169/sqft
- Tax assessed value: $48,000
- Annual tax amount: $1,182
- Date on market: 4/17/2023
Price history
| Date | Event | Price |
|---|---|---|
| 3/29/2024 | Listing removed | -- |
Source:  East Tennessee Realtors #1207653 Report a problem East Tennessee Realtors #1207653 Report a problem | ||
| 10/31/2023 | Sold | $575,000-8%$169/sqft |
Source:  UCMLS #218375 Report a problem UCMLS #218375 Report a problem | ||
| 9/29/2023 | Pending sale | $625,000$184/sqft |
Source: East Tennessee Realtors #1224099 Report a problem | ||
| 9/29/2023 | Contingent | $625,000$184/sqft |
Source: UCMLS #218375 Report a problem | ||
| 5/17/2023 | Price change | $625,000-9.4%$184/sqft |
Source: UCMLS #218375 Report a problem | ||
| 4/17/2023 | Listed for sale | $689,900$203/sqft |
Source: UCMLS #218375 Report a problem | ||
| 4/16/2023 | Listing removed | $689,900$203/sqft |
Source: UCMLS #215334 Report a problem | ||
| 4/5/2023 | Price change | $689,900-8%$203/sqft |
Source: UCMLS #215334 Report a problem | ||
| 9/30/2022 | Listed for sale | $749,900+5899.2%$221/sqft |
Source: UCMLS #215334 Report a problem | ||
| 1/27/2014 | Sold | $12,500$4/sqft |
Source: Agent Provided Report a problem | ||
Public tax history
| Year | Property taxes | Tax assessment |
|---|---|---|
| 2018 | $328 -0.1% | $12,000 |
| 2017 | $328 | $12,000 |
| 2016 | $328 -2.6% | $12,000 |
| 2015 | $337 +13.7% | $12,000 +13.7% |
| 2014 | $296 -3.4% | $10,552 -3.4% |
| 2013 | $306 -0.2% | $10,925 |
| 2012 | $307 +6.2% | $10,925 |
| 2011 | $289 | $10,925 |
| 2010 | -- | $10,925 +12.7% |
| 2009 | $267 | $9,695 |
| 2008 | $267 +7% | $9,695 |
| 2007 | $249 +4.9% | $9,695 |
| 2006 | $238 +0% | $9,695 +6.2% |
| 2005 | $237 | $9,125 |
| 2004 | $237 +4.9% | $9,125 |
| 2002 | $226 | $9,125 |
| 2001 | -- | $9,125 -76.1% |
| 2000 | -- | $38,231 |
Find assessor info on the county website
Neighborhood: 38506
Nearby homes
- $715,5004 bd5 ba3.3k sqft4610 Highway 70 E, Cookeville, TN 38506Off Market
- $644,2003 bd2 ba2.1k sqft4600 Highway 70 E, Cookeville, TN 38506Off Market
- $129,90010.32 Acres4850 Highway 70 E, Cookeville, TN 38506Lot/Land
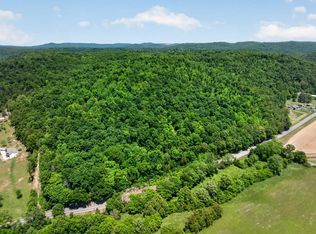
- $39,0003.28 Acres4410 Highway 70 E, Cookeville, TN 38506Sold

- $11,055-- bd-- ba896 sqft4451 Highway 70 E, Cookeville, TN 38506Sold
- $--5.2 Acres5.2 Ac Highway 70, Cookeville, TN 38506Off Market
- $285,800-- bd1 ba1.6k sqft4325 Highway 70 E, Cookeville, TN 38506Off Market
- $249,500-- bd1 ba1.3k sqft4920 Highway 70 E, Cookeville, TN 38506Off Market
Nearby schools
GreatSchools rating
- 8/10Prescott South Elementary SchoolGrades: PK-4Distance: 5.4 mi
- 7/10Prescott South Middle SchoolGrades: 5-8Distance: 5.4 mi
- 8/10Cookeville High SchoolGrades: PK,9-12Distance: 7 mi


Get pre-qualified for a loan
At Zillow Home Loans, we can pre-qualify you in as little as 5 minutes with no impact to your credit score.An equal housing lender. NMLS #10287.
- Tennessee
- Putnam County
- Cookeville
- 38506
- 4610 Highway 70 E
Nearby cities
Nearby neighborhoods
Nearby zip codes
Other Cookeville Topics
