Beautiful Skyline Hills home in a superb location! Minutes to 95!! This lovingly kept home gives you 3 bedrooms, a large bonus room in the basement, 3 bathrooms, fresh paint throughout and over 2300 sq ft of living space. The upper level features a light-filled, open floor plan with a gorgeous sunroom and new carpet in all of the bedrooms. The kitchen is equipped with ample cabinet space and a cozy breakfast nook. The fully finished basement features a family/rec room, full bathroom and bonus room – perfect for a home office, gym, guest suite or intergenerational living. The property sits on a generous, .14 acre lot with a fully-fenced backyard that provides privacy, a deck for relaxing and entertaining and space for gardening. Choose your commute: I-95, Suitland Pkwy, Pennsylvania Ave, Suitland Metro – all are designed to get you DC and surrounding areas with ease. Add the fact that it’s close to Joint Base Andrews, restaurants, shopping, and local parks, and you have an amazing home to enjoy for years to come! Pipes replaced throught the house June 2024 (changed from PVC) -- New flooring in basement rec room -- Hall bathroom remodeled 2022 -- Basement bathroom remodeled 2022 -- Mini-split in sunroom 2 years old -- Washer & dryer 3 years old -- Refrigerator and microwave replaced 2020 -- Windows less than 10 years old (double pane) -- Sunroom added 2010 -- Water heater less than 10 years old -- HVAC replaced 2019 -- Whole house humidifier -- Second refrigerator in laundry room conveys. **SOLAR IS A POWER PURCHASE AGREEMENT (PPA) -- NO LOANS TO TAKE OVER OR PAY OFF**
Sold for $415,000
$415,000
4610 John St, Suitland, MD 20746
3beds
2,336sqft
Single Family Residence
Built in 1990
6,000 Square Feet Lot
$415,400 Zestimate®
$178/sqft
$2,952 Estimated rent
Home value
$415,400
$390,000 - $444,000
$2,952/mo
Zestimate® history
Owner options
List your home for rent
$2,952/mo
Rent Zestimate®
Find your next renter with Zillow Rental Manager. Plus, with online applications, you can quickly screen prospective tenants – for free.
$2,952/mo
Rent Zestimate®
Refinance and save
$2,706/mo
Est. payment
Refinancing to a lower rate could help reduce your monthly payments and save thousands over the life of the loan.
$2,706/mo
Est. payment
Explore your selling options
Work with a Zillow partner agent
Leverage their expertise and Zillow's premium Showcase listings to get your home seen by more buyers.
Get startedList with your own agent
Get your home in front of millions of buyers by listing it on Zillow.
Learn how to do itSell it yourself
Take full control of how buyers see your home on Zillow by listing For Sale by Owner (FSBO).
List your homeWhat's special
Space for gardeningFully-fenced backyardCozy breakfast nookGorgeous sunroomOpen floor plan
Zillow last checked:
Listing updated:
Listed by:
Danielle Best 703-298-4821,
Samson Properties
Bought with:
Victoria Pena
Home-Pro Realty, Inc.
Source: Bright MLS,MLS#: MDPG2131186
Facts & features
Interior
Bedrooms & bathrooms
- Bedrooms: 3
- Bathrooms: 3
- Full bathrooms: 3
- Main level bathrooms: 2
- Main level bedrooms: 3
Rooms
- Room types: Living Room, Dining Room, Primary Bedroom, Bedroom 2, Bedroom 3, Kitchen, Family Room, Sun/Florida Room, Laundry, Bathroom 2, Bathroom 3, Bonus Room, Primary Bathroom
Basement
- Area: 900
Heating
- Forced Air, Natural Gas
Cooling
- Central Air, Electric
Appliances
- Included: Dishwasher, Disposal, Dryer, Refrigerator, Washer, Cooktop, Humidifier, Oven/Range - Gas, Microwave, Extra Refrigerator/Freezer, Water Heater, Gas Water Heater
- Laundry: In Basement, Laundry Room
Features
- Dining Area, Primary Bath(s), Breakfast Area, Ceiling Fan(s), Combination Dining/Living, Open Floorplan, Eat-in Kitchen, Recessed Lighting, Dry Wall
- Flooring: Carpet, Wood
- Doors: Insulated, Sliding Glass, Storm Door(s), French Doors
- Windows: Screens, Window Treatments
- Basement: Rear Entrance,Full,Finished,Connecting Stairway,Walk-Out Access
- Has fireplace: No
Interior area
- Total structure area: 2,336
- Total interior livable area: 2,336 sqft
- Finished area above ground: 1,436
- Finished area below ground: 900
Property
Parking
- Total spaces: 1
- Parking features: Garage Faces Front, Garage Door Opener, Off Street, On Street, Attached
- Attached garage spaces: 1
- Has uncovered spaces: Yes
Accessibility
- Accessibility features: None
Features
- Levels: Split Foyer,Two
- Stories: 2
- Patio & porch: Deck
- Pool features: None
- Fencing: Back Yard,Wood
Lot
- Size: 6,000 Square Feet
Details
- Additional structures: Above Grade, Below Grade
- Parcel number: 17060580589
- Zoning: RSF95
- Special conditions: Standard
Construction
Type & style
- Home type: SingleFamily
- Property subtype: Single Family Residence
Materials
- Vinyl Siding
- Foundation: Crawl Space
- Roof: Asphalt
Condition
- New construction: No
- Year built: 1990
Utilities & green energy
- Sewer: Public Sewer
- Water: Public
Community & HOA
Community
- Security: Security System
- Subdivision: Skyline Hills
HOA
- Has HOA: Yes
- HOA fee: $50 quarterly
- HOA name: SKYLINE HILLS HOA
Location
- Region: Suitland
Financial & listing details
- Price per square foot: $178/sqft
- Tax assessed value: $298,767
- Annual tax amount: $4,439
- Date on market: 11/14/2024
- Listing agreement: Exclusive Right To Sell
- Listing terms: Cash,Conventional,FHA,VA Loan
- Ownership: Fee Simple
- Road surface type: Black Top
Price history
| Date | Event | Price |
|---|---|---|
| 1/10/2025 | Sold | $415,000+1.2%$178/sqft |
Source:  Bright MLS #MDPG2131186 Report a problem Bright MLS #MDPG2131186 Report a problem | ||
| 12/3/2024 | Pending sale | $410,000$176/sqft |
Source: Bright MLS #MDPG2131186 Report a problem | ||
| 11/30/2024 | Price change | $410,000-4.7%$176/sqft |
Source: Bright MLS #MDPG2131186 Report a problem | ||
| 11/14/2024 | Listed for sale | $430,000$184/sqft |
Source: Bright MLS #MDPG2131186 Report a problem | ||
Public tax history
| Year | Property taxes | Tax assessment |
|---|---|---|
| 2025 | $5,346 +60.9% | $332,833 +11.4% |
| 2024 | $3,322 +12.9% | $298,767 +12.9% |
| 2023 | $2,943 | $264,700 |
| 2022 | $2,943 +4.3% | $264,700 +4.3% |
| 2021 | $2,821 +2.2% | $253,700 +2.2% |
| 2020 | $2,760 -15% | $248,200 +13.5% |
| 2019 | $3,248 | $218,600 |
| 2018 | $3,248 +7.3% | $218,600 +7.3% |
| 2017 | $3,028 -13.2% | $203,800 +2.3% |
| 2016 | $3,488 | $199,267 +2.3% |
| 2015 | $3,488 | $194,733 +2.4% |
| 2014 | $3,488 | $190,200 |
| 2013 | -- | $190,200 |
| 2012 | -- | $190,200 -29.7% |
| 2011 | -- | $270,400 +2.3% |
| 2010 | -- | $264,216 +2.4% |
| 2009 | -- | $258,033 +2.5% |
| 2008 | -- | $251,850 +12.8% |
| 2007 | -- | $223,330 +14.6% |
| 2006 | -- | $194,810 +17.2% |
| 2005 | -- | $166,290 +3.7% |
| 2004 | -- | $160,372 |
| 2003 | -- | $160,372 +8% |
| 2002 | -- | $148,540 |
| 2001 | -- | $148,540 |
Find assessor info on the county website
Neighborhood: 20746
Nearby homes
- $369,000-- bd2 ba1.1k sqft4612 John St, Suitland, MD 20746Off Market
- $400,0004 bd3 ba1.1k sqft4608 John St, Suitland, MD 20746Sold
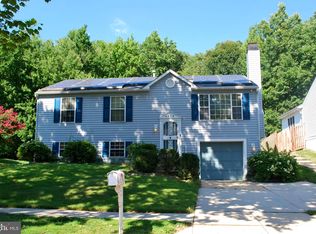
- $361,000-- bd2 ba1.1k sqft4614 John St, Suitland, MD 20746Off Market
- $383,600-- bd3 ba1.1k sqft4606 John St, Suitland, MD 20746Off Market
- $410,0003 bd3 ba2.2k sqft4609 John St, Suitland, MD 20746Sold
- $409,900-- bd2 ba1.7k sqft4611 John St, Suitland, MD 20746Off Market
- $387,300-- bd3 ba1.1k sqft4607 John St, Suitland, MD 20746Off Market
- $382,800-- bd2 ba1.4k sqft4613 John St, Suitland, MD 20746Off Market
Nearby schools
GreatSchools rating
- 2/10William Beanes Elementary SchoolGrades: PK-5Distance: 1.5 mi
- 2/10Drew Freeman Middle SchoolGrades: 6-8Distance: 2.2 mi
- 3/10Dr. Henry A. Wise Jr. High SchoolGrades: 9-12Distance: 5.8 mi
Schools provided by the listing agent
- Elementary: William Beanes
- Middle: Drew Freeman
- High: Dr. Henry A. Wise, Jr. High
- District: Prince George's County Public Schools
Source: Bright MLS. This data may not be complete. We recommend contacting the local school district to confirm school assignments for this home.
Get a cash offer in 3 minutes
Find out how much your home could sell for in as little as 3 minutes with a no-obligation cash offer.
Estimated market value
$415,400
Get a cash offer in 3 minutes
Find out how much your home could sell for in as little as 3 minutes with a no-obligation cash offer.
Estimated market value
$415,400
- Maryland
- Prince Georges County
- Suitland
- 20746
- 4610 John St
