This modern new build showcases wood floors throughout that create a warm and inviting atmosphere. As you step inside, you’ll be captivated by the lighted floating staircase, a striking focal point that sets the tone for the entire home. The unique wine wall adds a touch of sophistication. The heart of the home is the stylish kitchen, equipped with top-of-the-line appliances and a fantastic walk-in pantry that offers ample storage and organization for all your culinary needs.Upstairs, the spacious bedrooms provide versatility, allowing you to customize the space to suit your lifestyle. Whether you envision a cozy home office, an invigorating exercise room, or additional guest accommodations, the options are limitless.Located just minutes from Love Field Airport, UTSW, and downtown Dallas, this home offers unparalleled convenience. Enjoy leisurely strolls to nearby acclaimed restaurants such as Drakes, Jose, Shinsei, and Mesero, or indulge in shopping at the historic Inwood Village.
Sold
Price Unknown
4610 Kelton Dr, Dallas, TX 75209
5beds
4,018sqft
Single Family Residence
Built in 2024
6,490 Square Feet Lot
$1,239,100 Zestimate®
$--/sqft
$-- Estimated rent
Home value
$1,239,100
$1.15M - $1.34M
Not available
Zestimate® history
Owner options
List your home for rent
Find your next renter with Zillow Rental Manager. Plus, with online applications, you can quickly screen prospective tenants – for free.
Refinance and save
Refinancing to a lower rate could help reduce your monthly payments and save thousands over the life of the loan.
Explore your selling options
Work with a Zillow partner agent
Leverage their expertise and Zillow's premium Showcase listings to get your home seen by more buyers.
Get startedList with your own agent
Get your home in front of millions of buyers by listing it on Zillow.
Learn how to do itSell it yourself
Take full control of how buyers see your home on Zillow by listing For Sale by Owner (FSBO).
List your homeWhat's special
Spacious bedroomsWine wallStylish kitchenLighted floating staircaseTop-of-the-line appliancesFantastic walk-in pantry
Zillow last checked:
Listing updated:
Listed by:
Kevin McGovern 0584500 214-649-4446,
Compass RE Texas, LLC. 214-814-8100
Bought with:
Denise Larmeu
Ebby Halliday, REALTORS
Source: NTREIS,MLS#: 20741763
Facts & features
Interior
Bedrooms & bathrooms
- Bedrooms: 5
- Bathrooms: 4
- Full bathrooms: 3
- 1/2 bathrooms: 1
Primary bedroom
- Features: Ceiling Fan(s), Dual Sinks, En Suite Bathroom, Separate Shower
- Level: First
- Dimensions: 18 x 14
Bedroom
- Features: Ceiling Fan(s), Walk-In Closet(s)
- Level: Second
- Dimensions: 14 x 13
Bedroom
- Features: Ceiling Fan(s)
- Level: Second
- Dimensions: 14 x 10
Bedroom
- Features: Ceiling Fan(s), Walk-In Closet(s)
- Level: Second
- Dimensions: 16 x 14
Bedroom
- Features: Ceiling Fan(s), Walk-In Closet(s)
- Level: Second
- Dimensions: 16 x 13
Primary bathroom
- Features: Built-in Features, Dual Sinks, En Suite Bathroom, Hollywood Bath, Solid Surface Counters, Separate Shower
- Level: First
- Dimensions: 12 x 9
Dining room
- Level: First
- Dimensions: 16 x 10
Kitchen
- Features: Breakfast Bar, Built-in Features, Solid Surface Counters, Walk-In Pantry
- Level: First
- Dimensions: 18 x 10
Living room
- Features: Ceiling Fan(s), Fireplace
- Level: First
- Dimensions: 16 x 15
Living room
- Features: Built-in Features, Ceiling Fan(s)
- Level: Second
- Dimensions: 16 x 14
Utility room
- Level: First
Heating
- Central, Natural Gas, Zoned
Cooling
- Central Air, Ceiling Fan(s), Electric, Zoned
Appliances
- Included: Some Gas Appliances, Dryer, Dishwasher, Disposal, Gas Range, Plumbed For Gas, Refrigerator, Tankless Water Heater, Wine Cooler
- Laundry: Washer Hookup, Electric Dryer Hookup, Laundry in Utility Room
Features
- Built-in Features, Chandelier, Decorative/Designer Lighting Fixtures, Eat-in Kitchen, High Speed Internet, Open Floorplan, Pantry, Cable TV, Vaulted Ceiling(s), Walk-In Closet(s), Wired for Sound
- Flooring: Ceramic Tile, Hardwood, Tile, Travertine, Wood
- Has basement: No
- Number of fireplaces: 1
- Fireplace features: Decorative, Insert, Living Room
Interior area
- Total interior livable area: 4,018 sqft
Property
Parking
- Total spaces: 2
- Parking features: Door-Single, Driveway, Garage Faces Front, Garage, Garage Door Opener
- Attached garage spaces: 2
- Has uncovered spaces: Yes
Features
- Levels: Two
- Stories: 2
- Patio & porch: Patio, Balcony, Covered
- Exterior features: Balcony, Lighting
- Pool features: None
- Fencing: Wood
Lot
- Size: 6,490 Square Feet
- Features: Interior Lot, Landscaped, Subdivision, Sprinkler System
Details
- Parcel number: 00000352948000000
Construction
Type & style
- Home type: SingleFamily
- Architectural style: Contemporary/Modern,Detached
- Property subtype: Single Family Residence
Materials
- Stucco
- Foundation: Slab
- Roof: Other
Condition
- New construction: Yes
- Year built: 2024
Utilities & green energy
- Sewer: Public Sewer
- Water: Public
- Utilities for property: Electricity Available, Electricity Connected, Natural Gas Available, Sewer Available, Separate Meters, Water Available, Cable Available
Community & HOA
Community
- Security: Prewired, Smoke Detector(s)
- Subdivision: Greenway Terrace
HOA
- Has HOA: No
Location
- Region: Dallas
Financial & listing details
- Tax assessed value: $1,180,000
- Annual tax amount: $20,802
- Date on market: 10/6/2024
- Cumulative days on market: 50 days
- Listing terms: Cash,Conventional,VA Loan
- Electric utility on property: Yes
Price history
| Date | Event | Price |
|---|---|---|
| 11/25/2024 | Sold | -- |
Source: NTREIS #20741763 Report a problem | ||
| 10/27/2024 | Contingent | $1,190,000$296/sqft |
Source: NTREIS #20741763 Report a problem | ||
| 10/6/2024 | Listed for sale | $1,190,000-4.8%$296/sqft |
Source: NTREIS #20741763 Report a problem | ||
| 8/28/2024 | Listing removed | $1,249,900$311/sqft |
Source: NTREIS #20608695 Report a problem | ||
| 7/30/2024 | Price change | $1,249,900-2.4%$311/sqft |
Source: NTREIS #20608695 Report a problem | ||
| 7/14/2024 | Price change | $1,280,000-2.3%$319/sqft |
Source: NTREIS #20608695 Report a problem | ||
| 6/21/2024 | Price change | $1,310,000-1.5%$326/sqft |
Source: NTREIS #20608695 Report a problem | ||
| 6/8/2024 | Price change | $1,330,000-0.4%$331/sqft |
Source: NTREIS #20608695 Report a problem | ||
| 5/6/2024 | Listed for sale | $1,335,000-1.1%$332/sqft |
Source: NTREIS #20608695 Report a problem | ||
| 5/1/2024 | Listing removed | -- |
Source: NTREIS #20514174 Report a problem | ||
| 3/18/2024 | Listed for sale | $1,350,000$336/sqft |
Source: NTREIS #20514174 Report a problem | ||
| 3/12/2024 | Contingent | $1,350,000$336/sqft |
Source: NTREIS #20514174 Report a problem | ||
| 1/18/2024 | Price change | $1,350,000+309.1%$336/sqft |
Source: NTREIS #20514174 Report a problem | ||
| 6/2/2021 | Pending sale | $330,000$82/sqft |
Source: NTREIS #14586979 Report a problem | ||
| 5/29/2021 | Listed for sale | $330,000$82/sqft |
Source: NTREIS #14586979 Report a problem | ||
Public tax history
| Year | Property taxes | Tax assessment |
|---|---|---|
| 2025 | $20,802 -26.9% | $1,180,000 -7.3% |
| 2024 | $28,449 +313.2% | $1,272,850 +324.3% |
| 2023 | $6,884 -26.2% | $300,000 -19.3% |
| 2022 | $9,333 +3807.2% | $371,770 +37% |
| 2021 | $239 +36.3% | $271,410 |
| 2020 | $175 +76.6% | $271,410 +19% |
| 2019 | $99 +35.1% | $228,100 +5.2% |
| 2018 | $73 +79.7% | $216,750 +23.7% |
| 2017 | $41 -56.9% | $175,170 +56.1% |
| 2016 | $95 -34% | $112,220 +37.7% |
| 2015 | $144 | $81,490 -1.8% |
| 2014 | $144 | $83,010 |
| 2013 | -- | -- |
| 2012 | -- | -- |
| 2011 | -- | -- |
| 2010 | -- | -- |
| 2009 | -- | -- |
| 2008 | -- | -- |
| 2007 | -- | -- |
| 2005 | -- | -- |
| 2004 | -- | -- |
| 2003 | -- | -- |
| 2002 | -- | -- |
| 2001 | -- | -- |
Find assessor info on the county website
Neighborhood: Bluffview
Nearby homes
- $--3 bd1 ba1k sqft4616 Kelton Dr, Dallas, TX 75209Sold
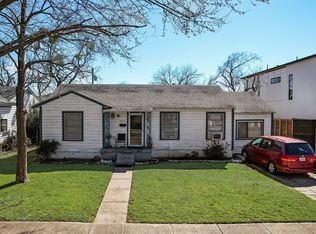
- $361,2003 bd1 ba1k sqft4606 Kelton Dr, Dallas, TX 75209Off Market
- $407,2003 bd1 ba1.1k sqft4611 Newmore Ave, Dallas, TX 75209Off Market
- $412,1003 bd1 ba1.1k sqft4622 Kelton Dr, Dallas, TX 75209Off Market
- $419,2003 bd1 ba1.1k sqft4602 Kelton Dr, Dallas, TX 75209Off Market
- $372,8002 bd1 ba910 sqft4615 Newmore Ave, Dallas, TX 75209Off Market
- $--7,274 sqft4607 Newmore Ave, Dallas, TX 75209Sold
- $380,6002 bd1 ba821 sqft4623 Newmore Ave, Dallas, TX 75209Off Market
Nearby schools
GreatSchools rating
- 8/10K.B. Polk Center for Academically Talented and GiftedGrades: PK-8Distance: 0.5 mi
- 5/10Thomas Jefferson High SchoolGrades: 9-12Distance: 2.4 mi
- 4/10Francisco Medrano Middle SchoolGrades: 7-8Distance: 3.1 mi
Schools provided by the listing agent
- Elementary: Polk
- Middle: Medrano
- High: Jefferson
- District: Dallas ISD
Source: NTREIS. This data may not be complete. We recommend contacting the local school district to confirm school assignments for this home.
Get a cash offer in 3 minutes
Find out how much your home could sell for in as little as 3 minutes with a no-obligation cash offer.
Estimated market value
$1,239,100
Get a cash offer in 3 minutes
Find out how much your home could sell for in as little as 3 minutes with a no-obligation cash offer.
Estimated market value
$1,239,100
- Texas
- Dallas County
- Dallas
- 75209
- Bluffview
- 4610 Kelton Dr
