Multiple Offers! Welcome Home to Elevated Living. Step into the perfect blend of comfort and luxury in this stunning 3 bedroom, 2.5 bath home, designed with your lifestyle in mind. Nestled in the highly acclaimed Rockwall ISD and just moments from the shores of Lake Ray Hubbard, this home is a masterpiece of both style and functionality. The heart of this home is its gourmet kitchen, featuring granite countertops, an island, and plenty of white cabinetry to meet all of your needs. The eat-in-kitchen provides a cozy space for everyday meals, while the separate dining room is perfect for hosting memorable dinner parties. Retreat to the primary suite located on the first floor for ultimate privacy. The updated en-suite bathroom offers a spa-like atmosphere, complete with modern finishes and a serene ambiance. The primary suite has a large WIC that you'll appreciate. Upstairs, you'll find two additional bedrooms and a versatile game room, perfect for a play area, home office, or media space. Rich wood-type floors flow seamlessly throughout, and the home has been freshly painted to provide a modern, move-in-ready feel. Step outside onto the patio where you'll find a pergola, fire pit and outdoor grill with additional seating. There are stairs leading up to the balcony for a glimpse of the lake and beautiful sunrises. This backyard is perfect for entertaining, offering an amazing space to relax, unwind, and create lasting memories. Located near shopping, dining, and recreational options, and with convenient access to Lake Ray Hubbard's scenic beauty, this home offers both luxury and lifestyle. ** Sellers will possibly need a short leaseback**
Sold
Price Unknown
4610 Lakepointe Ave, Rowlett, TX 75088
3beds
2,573sqft
Single Family Residence
Built in 1995
-- sqft lot
$415,100 Zestimate®
$--/sqft
$2,778 Estimated rent
Home value
$415,100
$386,000 - $444,000
$2,778/mo
Zestimate® history
Owner options
List your home for rent
$2,778/mo
Rent Zestimate®
Find your next renter with Zillow Rental Manager. Plus, with online applications, you can quickly screen prospective tenants – for free.
$2,778/mo
Rent Zestimate®
Refinance and save
Refinancing to a lower rate could help reduce your monthly payments and save thousands over the life of the loan.
Explore your selling options
Work with a Zillow partner agent
Leverage their expertise and Zillow's premium Showcase listings to get your home seen by more buyers.
Get startedList with your own agent
Get your home in front of millions of buyers by listing it on Zillow.
Learn how to do itSell it yourself
Take full control of how buyers see your home on Zillow by listing For Sale by Owner (FSBO).
List your homeWhat's special
Modern finishesOutdoor grillSeparate dining roomWood-type floorsSpa-like atmosphereGranite countertopsUpdated en-suite bathroom
Zillow last checked:
Listing updated:
Listed by:
Marti Tona 0679160 214-906-5450,
Monument Realty 214-705-7827
Bought with:
Jeffrey Sajan
Signature Real Estate Group
Source: NTREIS,MLS#: 20794619
Facts & features
Interior
Bedrooms & bathrooms
- Bedrooms: 3
- Bathrooms: 3
- Full bathrooms: 2
- 1/2 bathrooms: 1
Primary bedroom
- Features: Ceiling Fan(s), En Suite Bathroom, Walk-In Closet(s)
- Level: First
- Dimensions: 16 x 14
Bedroom
- Features: Ceiling Fan(s)
- Level: Second
- Dimensions: 12 x 14
Bedroom
- Features: Ceiling Fan(s)
- Level: Second
- Dimensions: 12 x 13
Primary bathroom
- Features: Dual Sinks, Garden Tub/Roman Tub, Separate Shower
- Level: First
- Dimensions: 11 x 10
Breakfast room nook
- Level: First
- Dimensions: 12 x 12
Dining room
- Level: First
- Dimensions: 12 x 11
Family room
- Features: Ceiling Fan(s), Fireplace
- Level: First
- Dimensions: 16 x 21
Other
- Features: Dual Sinks
- Level: Second
- Dimensions: 9 x 8
Game room
- Features: Ceiling Fan(s), Fireplace
- Level: Second
- Dimensions: 22 x 16
Kitchen
- Features: Eat-in Kitchen, Granite Counters, Kitchen Island, Pantry
- Level: First
- Dimensions: 12 x 13
Living room
- Level: First
- Dimensions: 11 x 11
Cooling
- Central Air, Ceiling Fan(s)
Appliances
- Included: Dishwasher, Electric Cooktop, Electric Oven, Microwave
- Laundry: Laundry in Utility Room
Features
- Chandelier, Eat-in Kitchen, Granite Counters, Kitchen Island, Open Floorplan, Pantry, Paneling/Wainscoting, Vaulted Ceiling(s), Walk-In Closet(s)
- Flooring: Carpet, Tile, Wood
- Has basement: No
- Number of fireplaces: 2
- Fireplace features: Family Room, Gas, Gas Log, Gas Starter, Other
Interior area
- Total interior livable area: 2,573 sqft
Property
Parking
- Total spaces: 2
- Parking features: Alley Access, Garage Faces Rear
- Attached garage spaces: 2
Features
- Levels: Two
- Stories: 2
- Patio & porch: Covered, Deck, Patio, Balcony
- Exterior features: Balcony, Outdoor Grill, Rain Gutters, Storage, Fire Pit
- Pool features: None
- Fencing: Back Yard,Wood
Lot
- Features: Interior Lot, Few Trees
Details
- Additional structures: Shed(s)
- Parcel number: 31520
Construction
Type & style
- Home type: SingleFamily
- Architectural style: Detached
- Property subtype: Single Family Residence
Materials
- Brick
- Foundation: Slab
- Roof: Composition
Condition
- Year built: 1995
Utilities & green energy
- Sewer: Public Sewer
- Water: Public
- Utilities for property: Sewer Available, Water Available
Community & HOA
Community
- Features: Sidewalks
- Security: Security System
- Subdivision: Lakeshore Park Estates
HOA
- Has HOA: No
Location
- Region: Rowlett
Financial & listing details
- Tax assessed value: $437,000
- Annual tax amount: $3,691
- Date on market: 1/16/2025
- Cumulative days on market: 9 days
- Listing terms: Cash,Conventional,FHA,VA Loan
- Exclusions: Washer, dryer, refrigerator and all personal items.
Price history
| Date | Event | Price |
|---|---|---|
| 2/21/2025 | Sold | -- |
Source: NTREIS #20794619 Report a problem | ||
| 2/2/2025 | Pending sale | $437,000$170/sqft |
Source: NTREIS #20794619 Report a problem | ||
| 1/26/2025 | Contingent | $437,000$170/sqft |
Source: NTREIS #20794619 Report a problem | ||
| 1/16/2025 | Listed for sale | $437,000$170/sqft |
Source: NTREIS #20794619 Report a problem | ||
Public tax history
| Year | Property taxes | Tax assessment |
|---|---|---|
| 2025 | $3,691 | $393,374 +10% |
| 2024 | -- | $357,613 +10% |
| 2023 | -- | $325,103 |
Find assessor info on the county website
Neighborhood: Lakeshore Parks Estates
Nearby homes
- $403,9004 bd3 ba2.3k sqft4606 Lakepointe Ave, Rowlett, TX 75088Off Market
- $355,4003 bd3 ba2.8k sqft4614 Lakepointe Ave, Rowlett, TX 75088Off Market
- $353,1004 bd2 ba2k sqft4601 Scenic Dr, Rowlett, TX 75088Off Market
- $378,7004 bd2 ba2.3k sqft4521 Scenic Dr, Rowlett, TX 75088Off Market
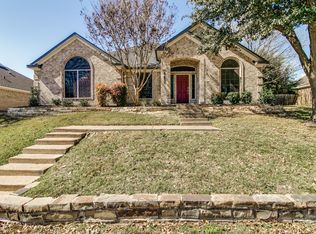
- $390,600-- bd-- ba2.8k sqft4605 Scenic Dr, Rowlett, TX 75088Off Market
- $423,4004 bd2 ba2.5k sqft4602 Lakepointe Ave, Rowlett, TX 75088Off Market
- $501,6004 bd3 ba2.8k sqft4618 Lakepointe Ave, Rowlett, TX 75088Off Market
- $395,200-- bd-- ba2.3k sqft4613 Lakepointe Ave, Rowlett, TX 75088Off Market
Nearby schools
GreatSchools rating
- 5/10Doris Cullins-Lake Pointe Elementary SchoolGrades: PK-6Distance: 0.6 mi
- 8/10J W Williams Middle SchoolGrades: 7-8Distance: 5.3 mi
- 9/10Rockwall High SchoolGrades: 9-12Distance: 3 mi
Schools provided by the listing agent
- Elementary: Doris Cullins-Lake Pointe
- Middle: JW Williams
- High: Rockwall
- District: Rockwall ISD
Source: NTREIS. This data may not be complete. We recommend contacting the local school district to confirm school assignments for this home.
Get a cash offer in 3 minutes
Find out how much your home could sell for in as little as 3 minutes with a no-obligation cash offer.
Estimated market value
$415,100
Get a cash offer in 3 minutes
Find out how much your home could sell for in as little as 3 minutes with a no-obligation cash offer.
Estimated market value
$415,100
- Texas
- Rockwall County
- Rowlett
- 75088
- Lakeshore Parks Estates
- 4610 Lakepointe Ave
