Skip main navigation
Sold for $549,900
  • $549,900

    4610 Lazy Hollow Dr, Knightdale, NC 27545

    6beds
    4,145sqft
    Single Family Residence, Residential
    Built in 2018
    6,969 Square Feet Lot
    $541,500 Zestimate®
    $133/sqft
    $3,329 Estimated rent

    Home value

    $541,500

    $514,000 - $569,000

    $3,329/mo

    Zestimate® history
    Loading
    Loading...

    Owner options

    List your home for rent

    $3,329/mo

    Rent Zestimate®

    Find your next renter with Zillow Rental Manager. Plus, with online applications, you can quickly screen prospective tenants – for free.

    Learn more

    $3,329/mo

    Rent Zestimate®

    Refinance and save

    $3,369/mo

    Est. payment

    Refinancing to a lower rate could help reduce your monthly payments and save thousands over the life of the loan.

    See today's rates

    $3,369/mo

    Est. payment

    Explore your selling options

    Work with a Zillow partner agent

    Leverage their expertise and Zillow's premium Showcase listings to get your home seen by more buyers.

    Get started

    List with your own agent

    Get your home in front of millions of buyers by listing it on Zillow.

    Learn how to do it

    Sell it yourself

    Take full control of how buyers see your home on Zillow by listing For Sale by Owner (FSBO).

    List your home

    What's special

    Guest roomPatio areaOpen concept floor planLarge islandWalking pathEat in dining areaFlex area
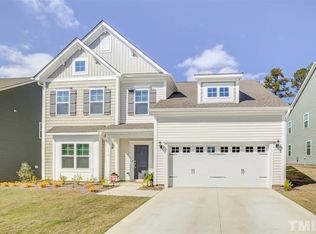
    This beautiful 6 bedroom, 4 bath home is a must see! This open concept floor plan has a flex area and second floor balcony attached to the bonus room. The kitchen has stainless steel appliances throughout with a large island and eat in dining area. Guest room and full bath located on the first level. Large Owners suite with tray ceilings, his and her walk-in closets, dual vanity sink and garden tub. Enjoy the covered screened in pergola and patio area that overlooks the large back yard, that is perfect for entertaining. Neighborhood has a pool, walking path and playground area. Interior of home has been freshly painted, and carpets have been deep cleaned. Exterior of home has recently been power washed.

    Zillow last checked:

    Listing updated:

    Listed by:

    Chanda Pickett 919-338-3744,

    Moore's Realty, Inc.

    Bought with:

    Rubidia Duran, 328328

    DIVINE FOG REALTY COMPANY RALE

    Source: Doorify MLS,MLS#: 10014477MLS Logo

    Facts & features

    Interior

    Bedrooms & bathrooms
    • Bedrooms: 6
    • Bathrooms: 4
    • Full bathrooms: 4
    Heating
    • Central, Fireplace(s), Natural Gas
    Cooling
    • Ceiling Fan(s), Central Air
    Appliances
    • Included: Dishwasher, Microwave, Oven, Refrigerator, Stainless Steel Appliance(s), Washer/Dryer
    Features
    • Ceiling Fan(s), Kitchen Island, Tray Ceiling(s), Walk-In Closet(s)
    • Flooring: Carpet, Tile, Vinyl
    • Doors: Storm Door(s)
    • Windows: Blinds
    • Number of fireplaces: 1
    Interior area
    • Total structure area: 4,145
    • Total interior livable area: 4,145 sqft
    • Finished area above ground: 4,145
    • Finished area below ground: 0

    Property

    Parking
    • Total spaces: 2
    • Parking features: Concrete, Driveway, Garage, Garage Faces Front
    • Attached garage spaces: 2
    • Uncovered spaces: 2
    Features
    • Patio & porch: Front Porch, Patio, Other
    • Exterior features: Balcony
    • Pool features: Association, Community
    • Has view: Yes
    Lot
    • Size: 6,969 Square Feet
    Details
    • Additional structures: Pergola
    • Parcel number: 0
    • Special conditions: Standard

    Construction

    Type & style
    • Home type: SingleFamily
    • Architectural style: Transitional
    • Property subtype: Single Family Residence, Residential
    Materials
    • Vinyl Siding
    • Foundation: Slab
    Condition
    • New construction: No
    • Year built: 2018
    Details
    • Builder name: Mungo Homes

    Community & HOA

    Community
    • Features: Pool
    • Subdivision: Poplar Creek Village
    HOA
    • Has HOA: Yes
    • Amenities included: Parking, Pool
    • Services included: Maintenance Grounds
    • HOA fee: $42 monthly
    Location
    • Region: Knightdale

    Financial & listing details

    • Price per square foot: $133/sqft
    • Tax assessed value: $554,877
    • Annual tax amount: $4,371
    • Date on market: 3/1/2024

    Price history

    DateEventPrice
    6/5/2024Sold$549,900+1.9%$133/sqft
    Source: Doorify MLS #10014477 Report a problem
    4/30/2024Pending sale$539,900$130/sqft
    Source: Doorify MLS #10014477 Report a problem
    3/22/2024Contingent$539,900$130/sqft
    Source: Doorify MLS #10014477 Report a problem
    3/14/2024Price change$539,900-2.7%$130/sqft
    Source: Doorify MLS #10014477 Report a problem
    3/1/2024Listed for sale$555,000+61.8%$134/sqft
    Source: Doorify MLS #10014477 Report a problem
    1/30/2019Sold$343,000$83/sqft
    Source: Public Record Report a problem

    Public tax history

    YearProperty taxesTax assessment
    2025$5,331 +0.4%$554,877
    2024$5,311 +21.5%$554,877 +41.2%
    2023$4,371 +3.5%$393,069
    2022$4,224 +4.8%$393,069
    2021$4,029 $393,069
    2020$4,029 +17.2%$393,069 +30.5%
    2019$3,437 $301,211
    Find assessor info on the county website

    Neighborhood: 27545

    Nearby schools

    GreatSchools rating
    Schools provided by the listing agent
    • Elementary: Wake - Hodge Road
    • Middle: Wake - Neuse River
    • High: Wake - Knightdale

    Source: Doorify MLS. This data may not be complete. We recommend contacting the local school district to confirm school assignments for this home.

    Get a cash offer in 3 minutes
    Find out how much your home could sell for in as little as 3 minutes with a no-obligation cash offer.
    Estimated market value
    $541,500
    Get a cash offer in 3 minutes
    Find out how much your home could sell for in as little as 3 minutes with a no-obligation cash offer.
    Estimated market value
    $541,500