Welcome to your dream home in the stately Lake at Twelve Oaks neighborhood! This captivating 2-story executive home boasts 4 bedrooms, 5 bathrooms, and even a bonus non-conforming 5th bedroom or home office in the lower level. As you step inside, you're greeted by newly refinished wood flooring that gracefully guides you through the main level. The walls are adorned with beautiful colors that complement the home's charm and character, setting the stage for cozy evenings & lively gatherings. But the real gem? Off the kitchen lies your very own solarium, a sun-drenched oasis where you can bask in the warmth of natural light while enjoying views of the lush backyard, made simple to maintain with the full sprinkler system. Whether you're enjoying your morning coffee or cultivating your favorite plants, this serene space is sure to become your favorite retreat. Venture outside, and you'll discover a parklike backyard that's perfect for entertaining or simply unwinding after a long day. And don't forget about the fabulous new covered composite deck, where you can dine al fresco or simply relax. Back inside, the kitchen is a chef's delight, boasting upgraded appliances and ample counter space for culinary creativity. And when it's time to unwind, the spacious primary suite awaits, complete with a marble ensuite bath and a cozy sitting room with fireplace—ideal for relaxation. With its impeccable craftsmanship by Don Clark Homebuilders, thoughtful design, and unbeatable amenities, this home offers the perfect blend of luxury and comfort along with so many updates, including a new water softener and 2 new central vacuum systems! Neighborhood amenities include lake access, walking trails, and amazing family friendly activities such as a 4th of July fireworks display, fall bonfire, and winter carriage rides! Don't miss your chance to make it yours—schedule a showing today and prepare to fall in love! NEW ROOF AS OF 5/29/24!
Sold
Price Unknown
4610 Manor Dr, Saint Joseph, MO 64506
4beds
4,489sqft
Single Family Residence
Built in 1994
0.72 Acres Lot
$587,400 Zestimate®
$--/sqft
$2,903 Estimated rent
Home value
$587,400
$558,000 - $617,000
$2,903/mo
Zestimate® history
Owner options
List your home for rent
$2,903/mo
Rent Zestimate®
Find your next renter with Zillow Rental Manager. Plus, with online applications, you can quickly screen prospective tenants – for free.
$2,903/mo
Rent Zestimate®
Refinance and save
$600/mo
Est. payment
Refinancing to a lower rate could help reduce your monthly payments and save thousands over the life of the loan.
$600/mo
Est. payment
Explore your selling options
Work with a Zillow partner agent
Leverage their expertise and Zillow's premium Showcase listings to get your home seen by more buyers.
Get startedList with your own agent
Get your home in front of millions of buyers by listing it on Zillow.
Learn how to do itSell it yourself
Take full control of how buyers see your home on Zillow by listing For Sale by Owner (FSBO).
List your homeWhat's special
Zillow last checked:
Listing updated:
Listed by:
Amy Voltz 816-273-8480,
Keller Williams KC North,
Amy Voltz Team,
Keller Williams KC North
Bought with:
CATHY ECHTERLING
BHHS Stein & Summers
Source: Heartland MLS as distributed by MLS GRID,MLS#: 2482340
Facts & features
Interior
Bedrooms & bathrooms
- Bedrooms: 4
- Bathrooms: 5
- Full bathrooms: 4
- 1/2 bathrooms: 1
Primary bedroom
- Level: Second
Bedroom
- Level: Lower
Bedroom 2
- Level: Second
Bedroom 3
- Level: Second
Bedroom 4
- Level: Second
Heating
- Forced Air
Cooling
- Electric
Appliances
- Included: Dishwasher, Disposal, Exhaust Fan, Microwave, Refrigerator, Gas Range, Stainless Steel Appliance(s)
- Laundry: Laundry Room, Main Level
Features
- Ceiling Fan(s), Central Vacuum, Kitchen Island, Pantry, Vaulted Ceiling(s), Walk-In Closet(s), Wet Bar
- Flooring: Carpet, Tile, Wood
- Windows: Skylight(s)
- Basement: Full,Walk-Out Access
- Number of fireplaces: 3
- Fireplace features: Family Room, Great Room, Master Bedroom
Interior area
- Total structure area: 4,489
- Total interior livable area: 4,489 sqft
- Finished area above ground: 3,323
- Finished area below ground: 1,166
Property
Parking
- Total spaces: 3
- Parking features: Attached, Garage Door Opener
- Attached garage spaces: 3
Features
- Patio & porch: Covered
Lot
- Size: 0.72 Acres
- Features: Cul-De-Sac
Details
- Additional structures: Shed(s)
- Parcel number: 037.036002000002.011
Construction
Type & style
- Home type: SingleFamily
- Architectural style: Colonial,Traditional
- Property subtype: Single Family Residence
Materials
- Brick Trim, Concrete
- Roof: Composition
Condition
- Year built: 1994
Details
- Builder name: Don Clark
Utilities & green energy
- Sewer: Public Sewer
- Water: Public
Community & HOA
Community
- Security: Security System, Smoke Detector(s)
- Subdivision: Lake at Twelve Oaks
HOA
- Has HOA: Yes
- Amenities included: Boat Dock, Trail(s)
- HOA fee: $600 annually
- HOA name: Lake at Twelve Oaks
Location
- Region: Saint Joseph
Financial & listing details
- Tax assessed value: $322,040
- Annual tax amount: $3,943
- Date on market: 4/12/2024
- Listing terms: Cash,Conventional,VA Loan
- Exclusions: Security System
- Ownership: Private
- Road surface type: Paved
Price history
| Date | Event | Price |
|---|---|---|
| 7/2/2024 | Sold | -- |
Source:  Heartland MLS as distributed by MLS GRID #2482340 Report a problem Heartland MLS as distributed by MLS GRID #2482340 Report a problem | ||
| 6/23/2024 | Pending sale | $549,000$122/sqft |
Source: Heartland MLS as distributed by MLS GRID #2482340 Report a problem | ||
| 4/29/2024 | Contingent | $549,000$122/sqft |
Source: Heartland MLS as distributed by MLS GRID #2482340 Report a problem | ||
| 4/12/2024 | Listed for sale | $549,000+22.3%$122/sqft |
Source: Heartland MLS as distributed by MLS GRID #2482340 Report a problem | ||
| 4/1/2016 | Sold | -- |
Source: Heartland MLS as distributed by MLS GRID #45001_1967774 Report a problem | ||
| 9/10/2015 | Listing removed | $449,000$100/sqft |
Source: COLDWELL BANKER GENERAL PROPERTIES #109392 Report a problem | ||
| 5/16/2015 | Price change | $449,000-4.4%$100/sqft |
Source: Coldwell Banker General Properties #109392 Report a problem | ||
| 3/10/2015 | Listed for sale | $469,900$105/sqft |
Source: COLDWELL BANKER GENERAL PROPERTIES #109392 Report a problem | ||
Public tax history
| Year | Property taxes | Tax assessment |
|---|---|---|
| 2024 | $4,289 +8.8% | $61,190 |
| 2023 | $3,943 -0.7% | $61,190 |
| 2022 | $3,971 -0.4% | $61,190 |
| 2021 | $3,988 +0.6% | $61,190 |
| 2020 | $3,966 +15% | $61,190 |
| 2018 | $3,448 | $61,190 |
| 2017 | $3,448 +1.1% | $61,190 |
| 2015 | $3,410 -9.2% | $61,190 |
| 2014 | $3,754 +2.2% | $61,190 |
| 2012 | $3,672 +1.5% | $61,190 +1.5% |
| 2011 | $3,616 | $60,310 |
| 2010 | $3,616 | $60,310 |
Find assessor info on the county website
Neighborhood: 64506
Nearby homes
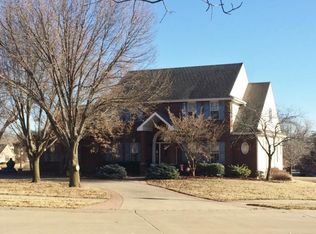
- $579,7004 bd4 ba4.7k sqft4608 Manor Dr, Saint Joseph, MO 64506Off Market
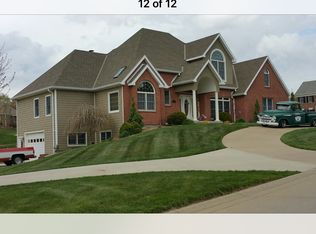
- $516,6004 bd4 ba4.5k sqft4611 N Lakewood Dr, Saint Joseph, MO 64506Off Market
- $574,4005 bd4 ba3.7k sqft4609 N Lakewood Dr, Saint Joseph, MO 64506Off Market

- $530,4006 bd4 ba3.4k sqft4609 Manor Dr, Saint Joseph, MO 64506Off Market
- $537,800-- bd-- ba2.3k sqft4607 Manor Dr, Saint Joseph, MO 64506Off Market
- $40,000-- bd-- ba-- sqft4611 Manor Dr, Saint Joseph, MO 64506Off Market
- $484,7005 bd5 ba3.4k sqft4606 Manor Dr, Saint Joseph, MO 64506Off Market
- $511,300-- bd-- ba2.1k sqft4607 N Lakewood Dr, Saint Joseph, MO 64506Off Market
Nearby schools
GreatSchools rating
- 7/10Oak Grove ElementaryGrades: PK-6Distance: 0.5 mi
- 5/10Bode Middle SchoolGrades: 7-8Distance: 3 mi
- 4/10Central High SchoolGrades: 9-12Distance: 3.5 mi
Schools provided by the listing agent
- Elementary: Oak Grove
- Middle: Bode
- High: Central
Source: Heartland MLS as distributed by MLS GRID. This data may not be complete. We recommend contacting the local school district to confirm school assignments for this home.
Get a cash offer in 3 minutes
Find out how much your home could sell for in as little as 3 minutes with a no-obligation cash offer.
Estimated market value
$587,400
Get a cash offer in 3 minutes
Find out how much your home could sell for in as little as 3 minutes with a no-obligation cash offer.
Estimated market value
$587,400
- Missouri
- Buchanan County
- Saint Joseph
- 64506
- 4610 Manor Dr
Nearby cities
Nearby zip codes
Other Saint Joseph Topics
