Welcome to 4610 Marble Canyon Way, located in the highly desirable Viridian community in Arlington. This beautifully maintained home offers 3 spacious bedrooms, 2.1 bathrooms, and a dedicated home office, perfect for remote work or study.
Enjoy peaceful views of the greenspace directly in front of the home, creating a sense of openness and privacy rarely found in suburban living. The open-concept layout seamlessly connects the living, dining, and kitchen areas, and features vaulted ceilings with an upstairs living area open to below, adding light, space.
This home is equipped with solar panels, which will be paid off at closing, offering future owners significant monthly energy savings with no additional cost.
Located just steps away from community parks and scenic trails, and offering access to resort-style amenities including multiple pools, lakes, playgrounds, and top-rated schools, this home delivers the perfect blend of comfort, community, and efficiency.
Sold
Price Unknown
4610 Marble Canyon Way, Arlington, TX 76005
3beds
2,350sqft
Single Family Residence
Built in 2019
3,441 Square Feet Lot
$536,400 Zestimate®
$--/sqft
$3,503 Estimated rent
Home value
$536,400
$493,000 - $579,000
$3,503/mo
Zestimate® history
Owner options
List your home for rent
$3,503/mo
Rent Zestimate®
Find your next renter with Zillow Rental Manager. Plus, with online applications, you can quickly screen prospective tenants – for free.
$3,503/mo
Rent Zestimate®
Refinance and save
$330/mo
Est. payment
Refinancing to a lower rate could help reduce your monthly payments and save thousands over the life of the loan.
$330/mo
Est. payment
Explore your selling options
Work with a Zillow partner agent
Leverage their expertise and Zillow's premium Showcase listings to get your home seen by more buyers.
Get startedList with your own agent
Get your home in front of millions of buyers by listing it on Zillow.
Learn how to do itSell it yourself
Take full control of how buyers see your home on Zillow by listing For Sale by Owner (FSBO).
List your homeWhat's special
Vaulted ceilingsOpen-concept layout
Zillow last checked:
Listing updated:
Listed by:
Mary Gonzalez 0683487 855-450-0442,
Real Broker, LLC 855-450-0442,
Alejandro Ramos 0719936 817-726-6263,
Real Broker, LLC
Bought with:
Ana Zamora
Aterra Estates LLC
Source: NTREIS,MLS#: 21060702
Facts & features
Interior
Bedrooms & bathrooms
- Bedrooms: 3
- Bathrooms: 3
- Full bathrooms: 2
- 1/2 bathrooms: 1
Primary bedroom
- Features: Ceiling Fan(s), Walk-In Closet(s)
- Level: Second
- Dimensions: 0 x 0
Bedroom
- Features: Walk-In Closet(s)
- Level: Second
- Dimensions: 0 x 0
Bedroom
- Features: Walk-In Closet(s)
- Level: Second
- Dimensions: 0 x 0
Primary bathroom
- Features: Dual Sinks, Granite Counters
- Level: Second
- Dimensions: 0 x 0
Dining room
- Level: First
- Dimensions: 0 x 0
Other
- Features: Built-in Features, Granite Counters
- Level: Second
- Dimensions: 0 x 0
Half bath
- Level: First
- Dimensions: 0 x 0
Kitchen
- Features: Built-in Features, Kitchen Island
- Level: First
- Dimensions: 0 x 0
Laundry
- Features: Built-in Features
- Level: Second
- Dimensions: 0 x 0
Living room
- Features: Ceiling Fan(s)
- Level: First
- Dimensions: 0 x 0
Living room
- Features: Ceiling Fan(s)
- Level: Second
- Dimensions: 0 x 0
Office
- Features: Built-in Features, Ceiling Fan(s)
- Level: First
- Dimensions: 0 x 0
Heating
- Central
Cooling
- Central Air, Ceiling Fan(s)
Appliances
- Included: Dishwasher, Electric Oven, Gas Cooktop, Disposal, Microwave, Refrigerator
- Laundry: Washer Hookup, Dryer Hookup, ElectricDryer Hookup, Laundry in Utility Room
Features
- Granite Counters, High Speed Internet, Kitchen Island, Open Floorplan, Pantry, Vaulted Ceiling(s), Walk-In Closet(s), Wired for Sound
- Flooring: Carpet, Hardwood
- Has basement: No
- Has fireplace: No
Interior area
- Total interior livable area: 2,350 sqft
Property
Parking
- Total spaces: 2
- Parking features: Alley Access, Covered, Driveway, Garage
- Attached garage spaces: 2
- Has uncovered spaces: Yes
Features
- Levels: Two
- Stories: 2
- Patio & porch: Covered, Deck, Front Porch
- Exterior features: Private Yard
- Pool features: None, Community
- Fencing: Back Yard,Gate,Wood
Lot
- Size: 3,441 Square Feet
- Features: Backs to Greenbelt/Park, Landscaped, Few Trees
Details
- Parcel number: 42431156
Construction
Type & style
- Home type: SingleFamily
- Architectural style: Traditional,Detached
- Property subtype: Single Family Residence
Materials
- Brick
- Foundation: Slab
- Roof: Shingle
Condition
- Year built: 2019
Utilities & green energy
- Sewer: Public Sewer
- Water: Public
- Utilities for property: Natural Gas Available, Sewer Available, Separate Meters, Underground Utilities, Water Available
Community & HOA
Community
- Features: Clubhouse, Fitness Center, Fishing, Lake, Playground, Park, Pickleball, Pool, Sidewalks, Tennis Court(s), Trails/Paths, Community Mailbox, Curbs
- Security: Carbon Monoxide Detector(s), Smoke Detector(s)
- Subdivision: Viridian Village 2f
HOA
- Has HOA: Yes
- Amenities included: Maintenance Front Yard
- Services included: All Facilities, Association Management, Maintenance Grounds
- HOA fee: $330 quarterly
- HOA name: CCMC Community Association Management
- HOA phone: 817-494-8598
Location
- Region: Arlington
Financial & listing details
- Tax assessed value: $460,000
- Annual tax amount: $11,879
- Date on market: 9/25/2025
- Cumulative days on market: 14 days
Price history
| Date | Event | Price |
|---|---|---|
| 11/12/2025 | Sold | -- |
Source: NTREIS #21060702 Report a problem | ||
| 10/15/2025 | Pending sale | $550,000$234/sqft |
Source: NTREIS #21060702 Report a problem | ||
| 10/9/2025 | Contingent | $550,000$234/sqft |
Source: NTREIS #21060702 Report a problem | ||
| 9/25/2025 | Listed for sale | $550,000$234/sqft |
Source: NTREIS #21060702 Report a problem | ||
Public tax history
| Year | Property taxes | Tax assessment |
|---|---|---|
| 2025 | $10,101 -2% | $460,000 -6.3% |
| 2024 | $10,309 +11% | $491,000 -5.6% |
| 2023 | $9,291 -7.9% | $520,352 +14.4% |
| 2022 | $10,088 +5.5% | $454,950 +28.2% |
| 2021 | $9,566 -9.2% | $355,000 -7.8% |
| 2020 | $10,532 +407.1% | $384,973 +550.3% |
| 2019 | $2,077 | $59,200 |
Find assessor info on the county website
Neighborhood: North
Nearby homes
- $478,000-- bd-- ba2.5k sqft4608 Marble Canyon Way, Arlington, TX 76005Off Market
- $1-- bd-- ba-- sqft4612 Marble Canyon Way, Arlington, TX 76006Off Market
- $--3 bd3 ba2.2k sqft4606 Marble Canyon Way, Arlington, TX 76005Sold
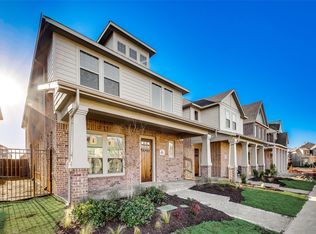
- $458,700-- bd-- ba2.2k sqft4606 Marble Canyon Way, Arlington, TX 76006Off Market
- $474,100-- bd-- ba2.1k sqft4614 Marble Canyon Way, Arlington, TX 76005Off Market
- $543,1003 bd30 ba2.5k sqft4604 Marble Canyon Way, Arlington, TX 76005Off Market
- $1-- bd-- ba-- sqft4619 Marble Canyon Way, Arlington, TX 76006Off Market
- $1-- bd-- ba-- sqft1717 Green Jasper Pl, Arlington, TX 76005Off Market
Nearby schools
GreatSchools rating
- 10/10Viridian Elementary SchoolGrades: PK-6Distance: 1.1 mi
- 9/10Harwood Junior High SchoolGrades: 7-9Distance: 4 mi
- 6/10Trinity High SchoolGrades: 10-12Distance: 2.7 mi
Schools provided by the listing agent
- Elementary: Viridian
- High: Trinity
- District: Hurst-Euless-Bedford ISD
Source: NTREIS. This data may not be complete. We recommend contacting the local school district to confirm school assignments for this home.
Get a cash offer in 3 minutes
Find out how much your home could sell for in as little as 3 minutes with a no-obligation cash offer.
Estimated market value
$536,400
Get a cash offer in 3 minutes
Find out how much your home could sell for in as little as 3 minutes with a no-obligation cash offer.
Estimated market value
$536,400
- Texas
- Tarrant County
- Arlington
- 76005
- North
- 4610 Marble Canyon Way
