Welcome to this IMMACULATE 3 bedroom, 2 bath brick Ranch home on level, ½ acre+ lot in beautifully maintained subdivision with NO HOA! So many features including: NEWER Roof, NEW Master Bath vanities and backsplash, Flex Room perfect for office, playroom or Peloton space, separate Workshop with electricity, handicap accessible features, soaring ceilings in Great Room, Dining area and Flex Room, arched windows providing abundant natural light and lovely gas fireplace for cozy winter evenings! Foyer showcases bright open floor-plan making entertaining family and friends a joy! Great Room and Dining Room each with arched windows and beautiful front yard, backyard, and deck views! Granite kitchen with loads of cabinetry space, walk-in pantry and fabulous breakfast room with French door leading to oversized, freshly painted deck! Unwind in your Owner’s Suite featuring trey ceilings, NEW vanities, handicapped accessible shower, 36” doorways, huge walk-in closets with built-in shelving and whirlpool tub with the most amazing view! Two additional bedrooms share full, updated hall bath – one with walk-in closet! Nice sized laundry room with built-in cabinetry. Huge lot with gorgeous, low maintenance Zoysia lawn and manicured landscaping including fig tree, flowering perennials, irrigation system and even a zipline perfect for hours of outdoor play for kids to enjoy, plus an attractive Workshop in separate building with power - all on private wooded lot! Whole house water filtration system, sump pump and alarm system! Well-insulated attic and garage shelving for additional storage! Minutes to Parks complete with walking trails, playgrounds, and swimming pool! Convenient to great neighbors, award winning schools, nearby Alpaca Farm, restaurants, shops and entertainment and more in both Snellville and Loganville! Welcome Home!
Closed
$356,000
4610 Matthews Park Dr, Snellville, GA 30039
3beds
2,057sqft
Single Family Residence, Residential
Built in 1994
0.62 Acres Lot
$366,400 Zestimate®
$173/sqft
$2,157 Estimated rent
Home value
$366,400
$348,000 - $385,000
$2,157/mo
Zestimate® history
Owner options
List your home for rent
$2,157/mo
Rent Zestimate®
Find your next renter with Zillow Rental Manager. Plus, with online applications, you can quickly screen prospective tenants – for free.
$2,157/mo
Rent Zestimate®
Refinance and save
$2,242/mo
Est. payment
Refinancing to a lower rate could help reduce your monthly payments and save thousands over the life of the loan.
$2,242/mo
Est. payment
Explore your selling options
Work with a Zillow partner agent
Leverage their expertise and Zillow's premium Showcase listings to get your home seen by more buyers.
Get startedList with your own agent
Get your home in front of millions of buyers by listing it on Zillow.
Learn how to do itSell it yourself
Take full control of how buyers see your home on Zillow by listing For Sale by Owner (FSBO).
List your homeWhat's special
Updated hall bathSwimming poolBuilt-in shelvingBrick ranch homeWalk-in closetHuge lotHuge walk-in closets
Zillow last checked:
Listing updated:
Listed by:
Doug Ferguson,
Atlanta Communities 770-446-5111
Bought with:
Esmeralda E Pedroza, 421795
Rudhil Companies, LLC
Source: FMLS GA,MLS#: 7319678
Facts & features
Interior
Bedrooms & bathrooms
- Bedrooms: 3
- Bathrooms: 2
- Full bathrooms: 2
- Main level bathrooms: 2
- Main level bedrooms: 3
Rooms
- Room types: Computer Room, Den, Exercise Room, Library, Office, Workshop
Primary bedroom
- Features: Master on Main, Oversized Master, Split Bedroom Plan
- Level: Master on Main, Oversized Master, Split Bedroom Plan
Bedroom
- Features: Master on Main, Oversized Master, Split Bedroom Plan
Primary bathroom
- Features: Double Vanity, Separate Tub/Shower, Vaulted Ceiling(s), Whirlpool Tub
Dining room
- Features: Open Concept, Seats 12+
Kitchen
- Features: Breakfast Room, Cabinets Stain, Pantry Walk-In, Stone Counters, View to Family Room
Heating
- Forced Air, Natural Gas
Cooling
- Ceiling Fan(s), Central Air
Appliances
- Included: Dishwasher, Disposal, Electric Range, Gas Water Heater, Microwave, Other
- Laundry: Laundry Room, Main Level
Features
- Crown Molding, Double Vanity, Entrance Foyer, High Ceilings 10 ft Main, High Speed Internet, His and Hers Closets, Tray Ceiling(s), Walk-In Closet(s)
- Flooring: Carpet, Ceramic Tile, Hardwood, Vinyl
- Windows: Insulated Windows
- Basement: Crawl Space
- Attic: Pull Down Stairs
- Number of fireplaces: 1
- Fireplace features: Gas Log, Gas Starter, Great Room
- Common walls with other units/homes: No Common Walls
Interior area
- Total structure area: 2,057
- Total interior livable area: 2,057 sqft
Property
Parking
- Total spaces: 2
- Parking features: Attached, Garage, Garage Door Opener, Garage Faces Side, Kitchen Level, Level Driveway
- Attached garage spaces: 2
- Has uncovered spaces: Yes
Accessibility
- Accessibility features: Accessible Bedroom, Accessible Closets, Accessible Doors, Accessible Entrance, Accessible Full Bath, Grip-Accessible Features
Features
- Levels: One
- Stories: 1
- Patio & porch: Deck
- Exterior features: Garden, Private Yard, No Dock
- Pool features: None
- Has spa: Yes
- Spa features: Bath, None
- Fencing: None
- Has view: Yes
- View description: Trees/Woods
- Waterfront features: None
- Body of water: None
Lot
- Size: 0.62 Acres
- Features: Cul-De-Sac, Landscaped, Level, Sprinklers In Front, Sprinklers In Rear, Wooded
Details
- Additional structures: Shed(s), Workshop
- Parcel number: R4301 071
- Other equipment: Irrigation Equipment
- Horse amenities: None
Construction
Type & style
- Home type: SingleFamily
- Architectural style: Ranch
- Property subtype: Single Family Residence, Residential
Materials
- Brick Front, Cement Siding, Frame
- Foundation: Concrete Perimeter
- Roof: Composition
Condition
- Resale
- New construction: No
- Year built: 1994
Utilities & green energy
- Electric: 110 Volts, 220 Volts in Laundry, 220 Volts in Workshop
- Sewer: Septic Tank
- Water: Public
- Utilities for property: Cable Available, Electricity Available, Natural Gas Available, Phone Available, Sewer Available, Underground Utilities, Water Available
Green energy
- Energy efficient items: Windows
- Energy generation: None
Community & HOA
Community
- Features: None
- Security: Carbon Monoxide Detector(s), Security System Owned, Smoke Detector(s)
- Subdivision: Matthews Park
HOA
- Has HOA: No
Location
- Region: Snellville
Financial & listing details
- Price per square foot: $173/sqft
- Tax assessed value: $365,300
- Annual tax amount: $1,087
- Date on market: 1/10/2024
- Cumulative days on market: 5 days
- Electric utility on property: Yes
- Road surface type: Paved
Price history
| Date | Event | Price |
|---|---|---|
| 1/26/2024 | Sold | $356,000+1.7%$173/sqft |
Source:  FMLS GA #7319678 Report a problem FMLS GA #7319678 Report a problem | ||
| 1/21/2024 | Pending sale | $349,900$170/sqft |
Source: FMLS GA #7319678 Report a problem | ||
| 1/10/2024 | Listed for sale | $349,900+63.5%$170/sqft |
Source: FMLS GA #7319678 Report a problem | ||
| 6/23/2006 | Sold | $214,000+64.6%$104/sqft |
Source: Public Record Report a problem | ||
| 6/28/1994 | Sold | $130,000$63/sqft |
Source: Public Record Report a problem | ||
Public tax history
| Year | Property taxes | Tax assessment |
|---|---|---|
| 2025 | $5,504 +26.4% | $146,120 +30.5% |
| 2024 | $4,354 +300.5% | $112,000 |
| 2023 | $1,087 -9.4% | $112,000 -3% |
| 2022 | $1,200 | $115,520 +48.7% |
| 2021 | -- | $77,680 |
| 2020 | $1,191 | $77,680 +18.9% |
| 2019 | -- | $65,320 |
| 2018 | $1,003 -54% | $65,320 +12% |
| 2016 | $2,178 +37.5% | $58,320 +42.5% |
| 2015 | $1,585 | $40,920 |
| 2014 | $1,585 -0.2% | $40,920 |
| 2013 | $1,588 | $40,920 |
| 2012 | -- | $40,920 -9.9% |
| 2011 | -- | $45,400 -36.6% |
| 2010 | -- | $71,560 |
| 2009 | -- | $71,560 |
| 2007 | -- | $71,560 |
| 2006 | -- | $71,560 |
| 2005 | -- | $71,560 |
| 2004 | $223 -0.2% | $71,560 |
| 2003 | $223 -48.7% | $71,560 +13.4% |
| 2002 | $435 -5.5% | $63,120 |
| 2001 | $461 | $63,120 |
Find assessor info on the county website
Neighborhood: 30039
Nearby homes
- $362,5004 bd5 ba2k sqft4600 Matthews Park Dr, Snellville, GA 30039Off Market
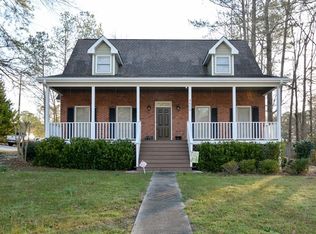
- $385,7004 bd3 ba2.5k sqft4620 Matthews Park Dr, Snellville, GA 30039Off Market
- $389,8004 bd2 ba2.4k sqft4630 Matthews Park Dr, Snellville, GA 30039Off Market

- $378,4004 bd3 ba2.5k sqft4615 Matthews Park Dr, Snellville, GA 30039Off Market
- $409,3003 bd3 ba2.8k sqft4605 Matthews Park Dr, Snellville, GA 30039Off Market
- $4,400-- bd-- ba1.2k sqft2955 Lee Rd, Snellville, GA 30039Off Market
- $1,000-- bd-- ba-- sqftLee Rd, Snellville, GA 30039Off Market
- $1,000-- bd-- ba-- sqftLee Rd, Snellville, GA 30039Off Market
Nearby schools
GreatSchools rating
- 8/10Rosebud Elementary SchoolGrades: PK-5Distance: 2.2 mi
- 6/10Grace Snell Middle SchoolGrades: 6-8Distance: 4.2 mi
- 3/10South Gwinnett High SchoolGrades: 9-12Distance: 4.5 mi
Schools provided by the listing agent
- Elementary: Rosebud
- Middle: Grace Snell
- High: South Gwinnett
Source: FMLS GA. This data may not be complete. We recommend contacting the local school district to confirm school assignments for this home.
Get a cash offer in 3 minutes
Find out how much your home could sell for in as little as 3 minutes with a no-obligation cash offer.
Estimated market value
$366,400
Get a cash offer in 3 minutes
Find out how much your home could sell for in as little as 3 minutes with a no-obligation cash offer.
Estimated market value
$366,400
- Georgia
- Gwinnett County
- Snellville
- 30039
- 4610 Matthews Park Dr
Nearby cities
Nearby neighborhoods
Nearby zip codes
Other Snellville Topics
