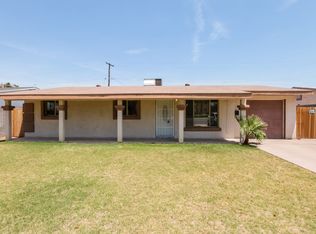
Nestled in Grandview, this charming home is a short walk from the vibrant bustling Melrose District's shopping, dining, and entertainment. Inside, an open floor plan is highlighted by recessed lighting, tile and wood flooring, and crown molding that adds a touch of elegance. The kitchen is equipped with newer high end Kitchen Aid appliances and baths are tastefully updated with quality finishes. The outdoor space is an entertainer's paradise, featuring a play pool with a grotto waterfall, a gazebo bar for gatherings, and an above-ground spa for relaxation. The backyard oasis also offers a built-in BBQ and a custom mural that adds a unique artistic touch, along with impeccable mature landscaping. Combining a prime location and impressive amenities, this property is move-in ready. Located in the heart of central Phoenix, the Melrose District is one of the city's most vibrant and eclectic neighborhoods. Known for its mid-century charm, tree-lined streets, and welcoming community vibe, Melrose offers an exciting blend of local boutiques, vintage shops, art galleries, coffee houses, and some of the city's best dining and nightlife options. The area regularly hosts community events, markets, and festivals that bring neighbors and visitors together throughout the year. With its walkable streets, colorful murals, and unique blend of old and new, the Melrose District offers a true urban lifestyle while maintaining a warm neighborhood feel. It's a highly desirable area for those seeking culture, convenience, and character all in one place.
Sold for $566,000
Zillow last checked:
Listing updated:
Bought with:
Luis Cervera, SA568159000
eXp Realty
Source: ARMLS,MLS#: 6879794
Price history
| Date | Event | Price |
|---|---|---|
| 9/3/2025 | Sold | $566,000-1.6%$409/sqft |
Source:  ARMLS #6879794 Report a problem ARMLS #6879794 Report a problem | ||
| 8/5/2025 | Pending sale | $575,000$415/sqft |
Source: ARMLS #6879794 Report a problem | ||
| 7/14/2025 | Price change | $575,000-4.2%$415/sqft |
Source: ARMLS #6879794 Report a problem | ||
| 6/18/2025 | Listed for sale | $600,000+482.5%$434/sqft |
Source: ARMLS #6879794 Report a problem | ||
| 5/24/2000 | Sold | $103,000$74/sqft |
Source: ARMLS #1478169 Report a problem | ||


Get a cash offer in 3 minutes
Find out how much your home could sell for in as little as 3 minutes with a no-obligation cash offer.
Estimated market value
$568,600
